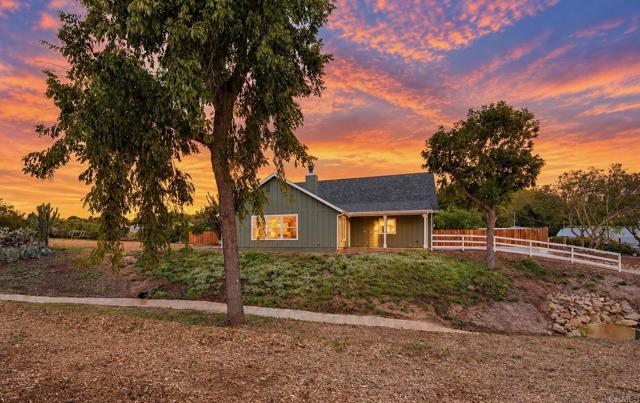
979 La Rueda, Vista, CA 92084
979 La Rueda, Vista, CA 92084
Property Description
Brand-new modern farmhouse offering quality craftsmanship, designer finishes, and over an acre of usable land. Enjoy the country setting from the inviting front or back porch, while remaining less than 2 miles from Target, Starbucks, and everyday conveniences. A welcoming entry opens to dramatic vaulted ceilings with exposed wood beams and a large picture window that fills the home with natural light. Luxury vinyl plank flooring flows throughout the home, featuring a spacious living area with a wood-burning fireplace and custom built-in cabinetry. The kitchen is beautifully appointed with quartzite countertops, an oversized island, and custom cabinetry. The downstairs primary suite offers a walk-in closet and a well-appointed bathroom with dual vanities, a tiled shower, and a separate soaking tub. Two additional hallway storage closets and a separate laundry room with built-in cabinetry add convenience. Upstairs features a loft-style family room, two bedrooms, and two full bathrooms, including an ensuite bedroom with a walk-in closet. The expansive property offers plenty of usable land to enjoy gardening, outdoor activities, or simply the added space of country living. A wonderful combination of modern farmhouse style, quality finishes, and a convenient location.
Features & Amenities
Property Details
Mortgage Calculator
Current Rates
Comparative Market Analysis
Residential Tier · 5 active · 5 closed
Vista · Single Family Residence
Listed in line with the median closed sale of $1,331,695. Price per sqft ($583) is a 19% premium to closed comps ($490).
Price Position
Aligned with the market — fair pricing for the comps.
Active Properties (5)
Active Comparables
| Address | City | Year | BD | BTH | SqFt | LotSz | LP/SqFt | LP | DIM | Score |
|---|---|---|---|---|---|---|---|---|---|---|
| 925 Valley | Vista | 2004 | 3 | 3 | 2,720 | 21,802 | $533 | $1.45M | 48 | 77 |
| 1330 Sugarbush Drive | Vista | 1980 | 4 | 3 | 2,990 | 51,836 | $468 | $1.40M | 167 | 73 |
| 2125 Walnut Lane | Vista | 1969 | 4 | 3 | 2,762 | 23,522 | $452 | $1.25M | 13 | 72 |
| 1259 Grandview Road | Vista | 1991 | 4 | 4 | 2,714 | 9,882 | $437 | $1.19M | 17 | 66 |
| 3709 Buena Creek Road | Vista | 1977 | 4 | 3 | 3,012 | 40,075 | $411 | $1.24M | 149 | 63 |
| Total: 5 · Average | 3.8 | 3.2 | 2,839.6 | 29,423.4 | $460.2 | $1.30M | 78.8 | |||
| Median | 2,762 | $1.25M | ||||||||
Closed Properties (5)
Closed Comparables
| Address | City | Year | Date | BD | BTH | SqFt | LotSz | LP | SP | SP/SqFt | SP/LP | DIM | Score |
|---|---|---|---|---|---|---|---|---|---|---|---|---|---|
| 2143 Tierra Verde Road | Vista | 1979 | 08/04/2026 | 6 | 4 | 3,038 | 43,560 | $1.40M | $1.35M | $444 | 0.96 | 89 | 77 |
| 2802 Sunkist Drive | Vista | 1985 | 08/10/2026 | 3 | 4 | 3,030 | 51,836 | $1.25M | $1.33M | $440 | 1.07 | 34 | 75 |
| 1825 Kent Place | Vista | 1970 | 08/31/2026 | 4 | 3 | 2,040 | 71,438 | $1.36M | $1.27M | $625 | 0.94 | 87 | 73 |
| 919 Valley Dr | Vista | 1957 | 10/23/2026 | 3 | 3 | 2,742 | 44,431 | $1.45M | $1.45M | $529 | 1.00 | 35 | 70 |
| 326 Sunrise Circle | Vista | 1979 | 12/12/2025 | 5 | 5 | 2,984 | 40,075 | $1.26M | $1.23M | $411 | 0.97 | 98 | 68 |
| Total: 5 · Average | 4.2 | 3.8 | 2,766.8 | 50,268 | $1.33M | $1.33M | $489.8 | — | 68.6 | ||||
| Median | 2,984 | $1.33M | $1.33M | ||||||||||
Market Analysis
List vs Sale $/SqFt
Sale Price Trend
Days on Market
Sale vs List Price
This analysis was generated automatically from MLS data. For an in-depth, human-reviewed valuation, contact Joseph Sardella at josephsardella@gmail.com.