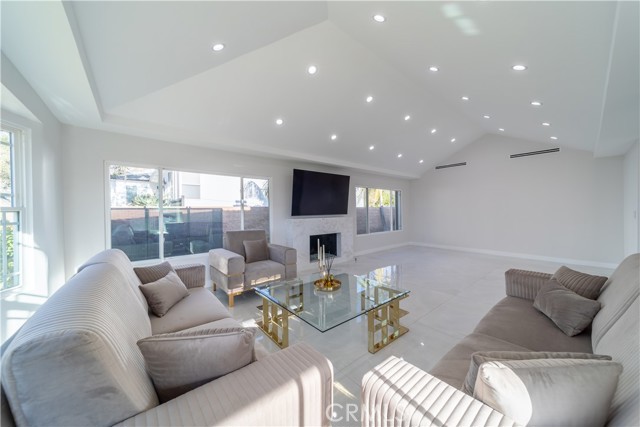
902 East WALNUT Avenue, Burbank, CA 91501
902 East WALNUT Avenue, Burbank, CA 91501
Property Description
Prime Burbank Living at Its Best! Nestled above Kenneth Rd in one of the city’s most coveted neighborhoods, this stunningly remodeled 4-bed, 3.5-bath home delivers modern luxury, effortless comfort, and an unbeatable location. Bright natural light fills the open layout, highlighting sleek onyx-look porcelain tile, laminate flooring, and a custom kitchen with natural marble countertops, elegant appliances, and a smart range. The spacious living room features an original one piece marble fireplace, creating a warm centerpiece for the home. Two bedrooms are conveniently located downstairs, and security cameras throughout provide added peace of mind. Step outside to a private backyard retreat with a sparkling pool and waterfall, jacuzzi, and built-in BBQ perfect for entertaining or relaxing. A sliding gate offers alley access, and new flat stucco gives the exterior a clean, contemporary look. The garage includes ample cabinetry for organized storage. Don’t miss this exceptional opportunity. Schedule your private tour today and make this Burbank gem yours!
Features & Amenities
Property Details
Mortgage Calculator
Current Rates
Comparative Market Analysis
Luxury Tier · 5 active · 5 closed
Burbank · Single Family Residence
Listed 13.6% above the median closed sale of $2,200,000. Price per sqft ($1,061) is a 39% premium to closed comps ($763). Closed comps sold at 104% of list — strong seller's market. Luxury tier — fewer comparable sales widen the confidence range.
Price Position
Positioned above the market — commands a premium.
Active Properties (5)
Active Comparables
| Address | City | Year | BD | BTH | SqFt | LotSz | LP/SqFt | LP | DIM | Score |
|---|---|---|---|---|---|---|---|---|---|---|
| 1010 Vía Carmelita | Burbank | 1956 | 4 | 3 | 2,006 | 9,763 | $1,194 | $2.40M | 3 | 74 |
| 1051 Verdugo Avenue | Burbank | 1923 | 4 | 4 | 3,097 | 7,752 | $727 | $2.25M | 19 | 65 |
| 100 Country Club Drive | Burbank | 2019 | 4 | 4 | 2,649 | 6,616 | $1,042 | $2.76M | 13 | 64 |
| 3119 Mesa Verde | Burbank | 2019 | 4 | 3 | 2,506 | 14,196 | $1,032 | $2.59M | 201 | 53 |
| 1837 Ayers Way | Burbank | 1980 | 4 | 3 | 3,214 | 27,485 | $684 | $2.20M | 3 | 51 |
| Total: 5 · Average | 4.0 | 3.4 | 2,694.4 | 13,162.4 | $935.8 | $2.44M | 47.8 | |||
| Median | 2,649 | $2.40M | ||||||||
Closed Properties (5)
Closed Comparables
| Address | City | Year | Date | BD | BTH | SqFt | LotSz | LP | SP | SP/SqFt | SP/LP | DIM | Score |
|---|---|---|---|---|---|---|---|---|---|---|---|---|---|
| 523 Fairmount | Burbank | 1940 | 10/20/2026 | 4 | 5 | 3,354 | 8,448 | $2.15M | $2.20M | $656 | 1.02 | 145 | 83 |
| 1426 Tujunga Avenue | Burbank | 1980 | 05/20/2026 | 4 | 5 | 3,214 | 9,955 | $2.30M | $2.35M | $732 | 1.02 | 43 | 80 |
| 3003 Mesa Verde Drive | Burbank | 1971 | 08/26/2026 | 5 | 3 | 2,418 | 10,319 | $2.25M | $2.16M | $894 | 0.96 | 37 | 72 |
| 1529 Raymond Avenue | Glendale | 1941 | 05/07/2026 | 5 | 3 | 2,299 | 8,036 | $1.79M | $2.17M | $944 | 1.21 | 37 | 59 |
| 3032 Amigos Drive | Burbank | 2024 | 09/01/2026 | 4 | 5 | 3,835 | 11,601 | $2.25M | $2.25M | $587 | 1.00 | 1 | 57 |
| Total: 5 · Average | 4.4 | 4.2 | 3,024 | 9,671.8 | $2.23M | $2.23M | $762.6 | — | 52.6 | ||||
| Median | 3,214 | $2.20M | $2.20M | ||||||||||
Market Analysis
List vs Sale $/SqFt
Sale Price Trend
Days on Market
Sale vs List Price
This analysis was generated automatically from MLS data. For an in-depth, human-reviewed valuation, contact Joseph Sardella at josephsardella@gmail.com.