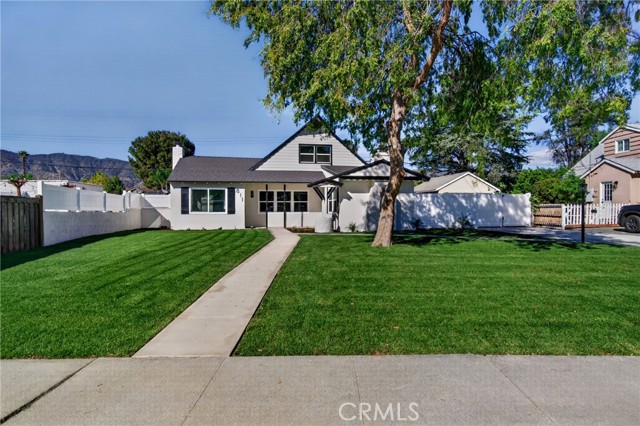
811 East Ada, Glendora, CA 91741
811 East Ada, Glendora, CA 91741
Property Description
Welcome to this stunningly upgraded 4-bedroom, 2-bathroom home in the highly desirable city of Glendora. Situated on a spacious 8693 sq ft lot, this residence offers 1724 sq ft of modern living with a wide-open floor plan designed for both comfort and entertaining. From the moment you arrive, the home’s fresh exterior paint, and manicured landscaping with new sod and sprinklers create exceptional curb appeal in a quiet, established neighborhood within a great school district. Inside, the home showcases a beautifully remodeled kitchen featuring shaker cabinets, quartz countertops, and brand-new stainless steel appliances. The open design flows seamlessly into the main living and dining areas, perfect for hosting larger family gatherings. Both bathrooms have been completely remodeled with upgraded designer tile, sleek fixtures, and modern finishes. Each of the four spacious bedrooms has been updated with stylish details and all-new fixtures throughout. Additional upgrades include New Roof, New electrical and Panel, New Plumbing, newer dual-pane windows, a brand-new A/C system with new ducting, and fresh interior paint, ensuring comfort and efficiency year-round. Don’t miss the chance to own this move-in-ready property that’s perfect for both everyday living and entertaining.
Features & Amenities
Property Details
Mortgage Calculator
Current Rates
Comparative Market Analysis
Residential Tier · 5 active · 5 closed
Glendora · Single Family Residence
Listed in line with the median closed sale of $970,000. Closed comps sold at 103% of list — strong seller's market.
Price Position
Aligned with the market — fair pricing for the comps.
Active Properties (5)
Active Comparables
| Address | City | Year | BD | BTH | SqFt | LotSz | LP/SqFt | LP | DIM | Score |
|---|---|---|---|---|---|---|---|---|---|---|
| 804 Myrtle Avenue | Glendora | 1955 | 4 | 3 | 1,794 | 9,461 | $556 | $998,000 | 10 | 95 |
| 103 Treanor Avenue | Glendora | 1953 | 4 | 2 | 2,182 | 8,695 | $503 | $1.10M | 23 | 89 |
| 717 Laurel Avenue | Glendora | 1959 | 3 | 2 | 1,894 | 9,145 | $596 | $1.13M | 61 | 86 |
| 1107 Walnut Avenue | Glendora | 1955 | 4 | 2 | 1,252 | 6,019 | $687 | $860,000 | 123 | 86 |
| 883 Leadora | Glendora | 1954 | 3 | 4 | 1,673 | 8,589 | $597 | $998,000 | 79 | 85 |
| Total: 5 · Average | 3.6 | 2.6 | 1,759 | 8,381.8 | $587.8 | $1.02M | 59.2 | |||
| Median | 1,794 | $998,000 | ||||||||
Closed Properties (5)
Closed Comparables
| Address | City | Year | Date | BD | BTH | SqFt | LotSz | LP | SP | SP/SqFt | SP/LP | DIM | Score |
|---|---|---|---|---|---|---|---|---|---|---|---|---|---|
| 808 Lemon | Glendora | 1954 | 08/21/2026 | 4 | 2 | 1,461 | 8,521 | $819,900 | $900,000 | $616 | 1.10 | 39 | 94 |
| 221 Elwood | Glendora | 1961 | 08/13/2026 | 4 | 2 | 1,722 | 10,786 | $960,000 | $925,000 | $537 | 0.96 | 60 | 94 |
| 838 Ada Avenue | Glendora | 1954 | 12/25/2025 | 4 | 2 | 1,649 | 10,087 | $999,990 | $1.05M | $637 | 1.05 | 28 | 91 |
| 662 Foothill | Glendora | 1955 | 08/28/2026 | 3 | 2 | 1,506 | 9,418 | $969,999 | $970,000 | $644 | 1.00 | 71 | 91 |
| 202 Elwood Avenue | Glendora | 1955 | 11/26/2025 | 4 | 3 | 1,832 | 8,297 | $1.10M | $1.13M | $615 | 1.02 | 54 | 89 |
| Total: 5 · Average | 3.8 | 2.2 | 1,634 | 9,421.8 | $994,200 | $994,200 | $609.8 | — | 50.4 | ||||
| Median | 1,649 | $970,000 | $970,000 | ||||||||||
Market Analysis
List vs Sale $/SqFt
Sale Price Trend
Days on Market
Sale vs List Price
This analysis was generated automatically from MLS data. For an in-depth, human-reviewed valuation, contact Joseph Sardella at josephsardella@gmail.com.