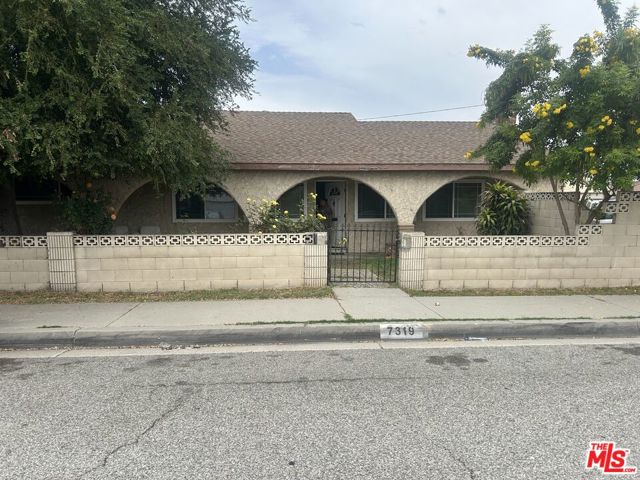
7319 Cortland Avenue, Paramount, CA 90723
7319 Cortland Avenue, Paramount, CA 90723
Property Description
NEEDS WORK, BUT GREAT POTENTIAL! Located in a nice neighborhood of Paramount, this 2,728 sq. ft. home is situated on a 9,814 sq. ft. lot. This lovely and peaceful one-story ranch-style home has 4 bedrooms, 2.5 bathrooms, and many great features. Entrance into the huge, spacious living room offers Flagstone flooring, a wood-burning fireplace with mantel, and upgraded windows that allow the sun to radiate within and exude warmth and comfort throughout the home. Truly unique, the "elevated" dining room is adorned with a picture-like window that overlooks the living room and a window that has a view of the backyard. This step-up level gives you access to the spacious bedrooms and bathrooms. Both bathrooms require some work. Directly outside of the large Master bedroom, there is a study/library or sitting/resting area and a single back bonus bedroom with a small bathroom. A convenient inside laundry room that offers a "tankless" water heater and washer and dryer hookups. The kitchen features 2 skylights, which let in plenty of light. A center island with a cutting board, lots of cabinet space, a pantry, a dishwasher, and 2 sliding glass doors that lead to the driveway, garage, and big backyard with lush green grass and Orange and Lemon trees. The outside area is perfect for fun, entertaining, and relaxation. The front and rear yards are completely fenced for privacy. The gated backyard has an alley entrance, with ample parking for an SUV and parking for 4 cars in the driveway. The 2-car garage has been renovated. This property is being sold "AS IS!" The seller is extremely motivated and will consider all reasonable offers.
Features & Amenities
Property Details
Mortgage Calculator
Current Rates
Comparative Market Analysis
Residential Tier · 5 active · 5 closed
Paramount · Single Family Residence
Listed 13.6% above the median closed sale of $815,000. Price per sqft ($339) is a 33% discount to closed comps ($505). Closed comps sold at 104% of list — strong seller's market.
Price Position
Positioned above the market — commands a premium.
Active Properties (5)
Active Comparables
| Address | City | Year | BD | BTH | SqFt | LotSz | LP/SqFt | LP | DIM | Score |
|---|---|---|---|---|---|---|---|---|---|---|
| 10614 Beak | South Gate | 1948 | 3 | 2 | 1,147 | 6,794 | $697 | $799,000 | 69 | 66 |
| 10962 Elm Avenue | Lynwood | 1940 | 4 | 2 | 1,810 | 6,549 | $439 | $795,000 | 45 | 64 |
| 12825 Morning Avenue | Downey | 1953 | 3 | 2 | 1,491 | 5,744 | $569 | $849,000 | 102 | 63 |
| 7312 Walnut Ave | Paramount | 1947 | 3 | 2 | 1,088 | 5,005 | $781 | $850,000 | 106 | 63 |
| 4170 Lavinia | Lynwood | 1953 | 3 | 2 | 1,791 | 5,577 | $441 | $789,999 | 46 | 59 |
| Total: 5 · Average | 3.2 | 2.0 | 1,465.4 | 5,933.8 | $585.4 | $816,599.8 | 73.6 | |||
| Median | 1,491 | $799,000 | ||||||||
Closed Properties (5)
Closed Comparables
| Address | City | Year | Date | BD | BTH | SqFt | LotSz | LP | SP | SP/SqFt | SP/LP | DIM | Score |
|---|---|---|---|---|---|---|---|---|---|---|---|---|---|
| 5151 Niland Street | Lynwood | 1941 | 09/02/2026 | 5 | 3 | 2,195 | 0 | $750,000 | $795,000 | $362 | 1.06 | 61 | 66 |
| 11333 Pennsylvania | South Gate | 1941 | 10/05/2026 | 3 | 2 | 1,476 | 6,627 | $765,000 | $828,000 | $561 | 1.08 | 35 | 65 |
| 7124 Treves Drive | Paramount | 1955 | 12/19/2025 | 4 | 2 | 1,532 | 6,044 | $725,000 | $815,000 | $532 | 1.12 | 45 | 65 |
| 5968 Gardendale | South Gate | 1942 | 06/15/2026 | 4 | 2 | 1,400 | 5,590 | $799,999 | $800,000 | $571 | 1.00 | 63 | 64 |
| 5901 Mckinley | South Gate | 1999 | 07/28/2026 | 3 | 2 | 1,722 | 5,540 | $928,000 | $860,000 | $499 | 0.93 | 88 | 63 |
| Total: 5 · Average | 3.8 | 2.2 | 1,665 | 5,950.25 | $819,600 | $819,600 | $505 | — | 58.4 | ||||
| Median | 1,532 | $815,000 | $815,000 | ||||||||||
Market Analysis
List vs Sale $/SqFt
Sale Price Trend
Days on Market
Sale vs List Price
This analysis was generated automatically from MLS data. For an in-depth, human-reviewed valuation, contact Joseph Sardella at josephsardella@gmail.com.