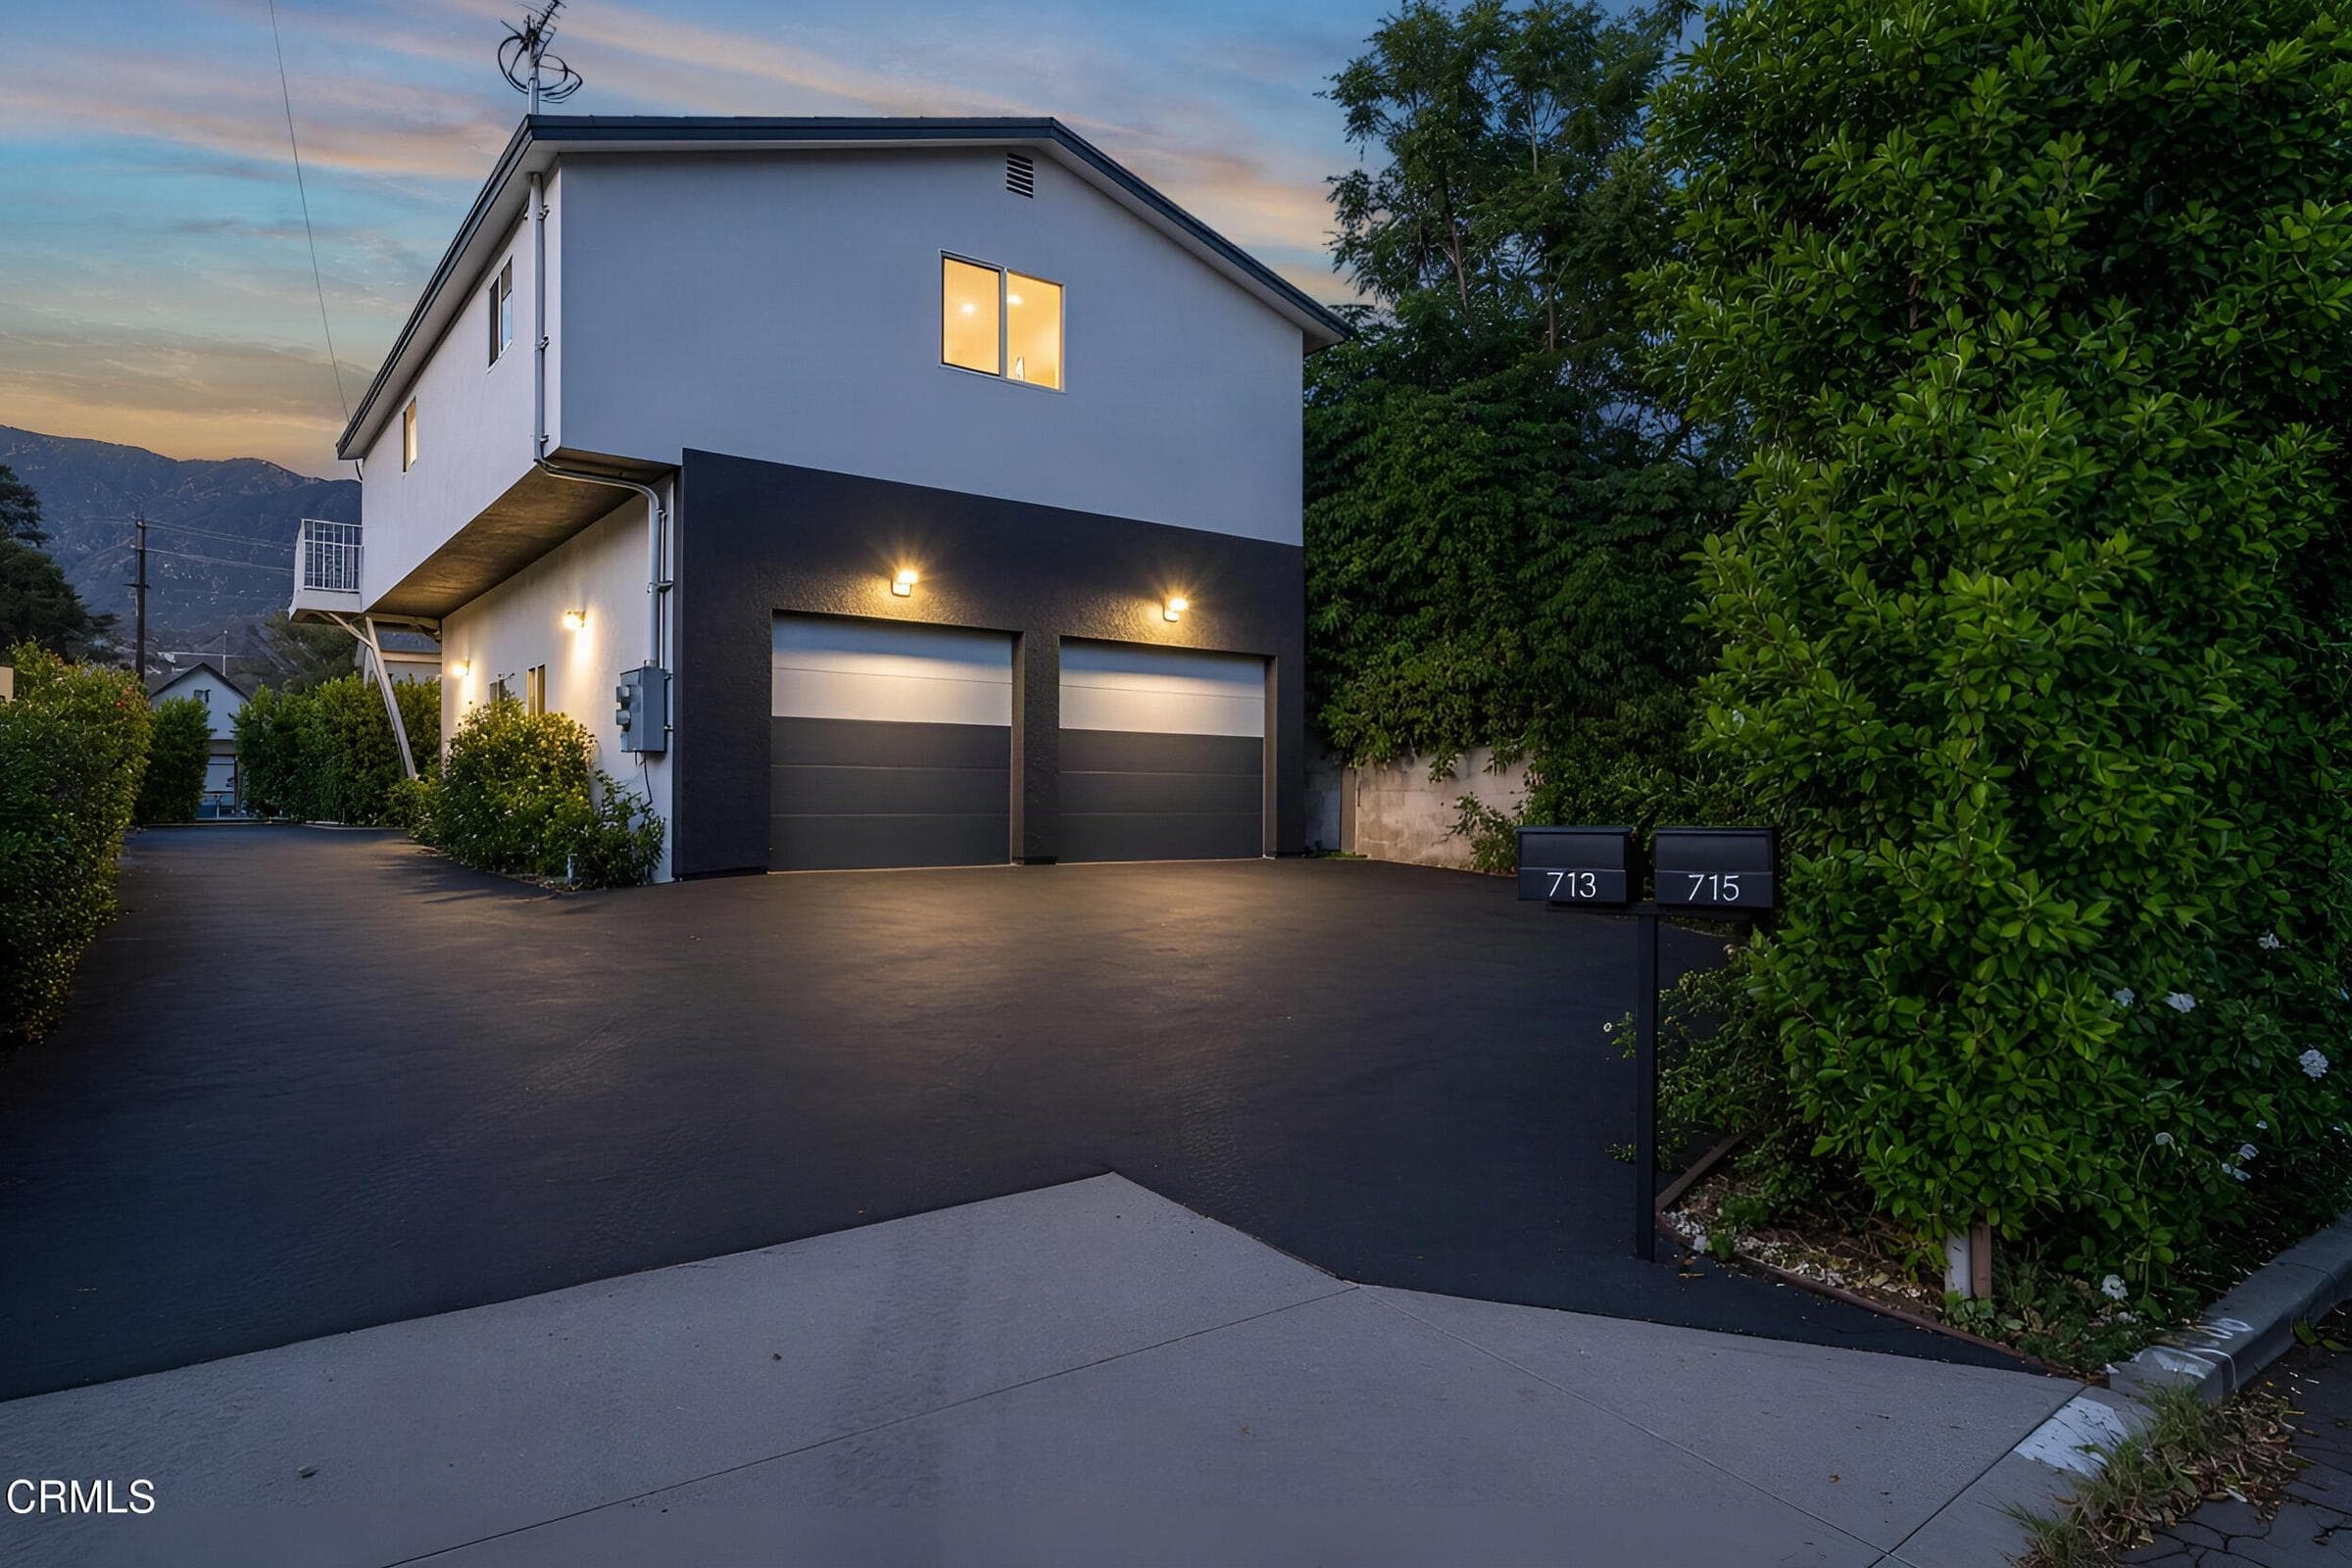
715 Devirian Place, Altadena, CA 91001
715 Devirian Place, Altadena, CA 91001
Property Description
TWO HOMES. ONE INCREDIBLE OPPORTUNITY! Discover your own private compound nestled in a beautiful natural setting, with majestic mountain views and scenic hiking trails just moments away. This rare offering features two distinct, fully independent, fully renovated homes on one lushly landscaped lot, offering an exceptional opportunity for comfortable living and smart investing. Privately situated at the rear of the property, 715 Devirian Place is a beautifully remodeled four-bedroom residence featuring fresh contemporary design, inviting living spaces, and a spacious upstairs primary suite. Surrounded by vibrant gardens, the home enjoys a peaceful, secluded atmosphere. A charming detached structure offers exciting possibilities for a creative studio, home office, or personal retreat. Currently tenant-occupied and renting for $8,250 per month, this residence provides an attractive opportunity for rental income. At the front of the property, 713 Devirian Place offers a different personality but with a matching design: a cool, hip, two-story residence with polished charm and character. Imagine living in one home while enjoying rental income from the other, creating a multigenerational retreat, or simply investing in two homes in one of Altadena's most picturesque foothill settings. Each property has a garage (715: 2-car, 713: 1-car), individual yard(s), and at least three parking spaces each. Two homes, endless possibilities, and an extraordinary opportunity to combine homeownership, lifestyle, and investment--all in one!
Features & Amenities
Property Details
Mortgage Calculator
Current Rates
Comparative Market Analysis
Luxury Tier · 5 active · 5 closed
Altadena · Single Family Residence
Listed in line with the median closed sale of $2,775,000. Price per sqft ($800) is a 20% discount to closed comps ($1,003). Closed comps sold at 109% of list — strong seller's market. Luxury tier — fewer comparable sales widen the confidence range.
Price Position
Aligned with the market — fair pricing for the comps.
Active Properties (5)
Active Comparables
| Address | City | Year | BD | BTH | SqFt | LotSz | LP/SqFt | LP | DIM | Score |
|---|---|---|---|---|---|---|---|---|---|---|
| 168 Lamour Drive | La Canada Flintridge | 1945 | 4 | 4 | 3,010 | 9,715 | $959 | $2.89M | 132 | 74 |
| 4201 Mesa | Torrance | 1969 | 3 | 3 | 2,404 | 8,046 | $997 | $2.40M | 11 | 54 |
| 2223 Mar Vista Avenue | Altadena | 2026 | 4 | 4 | 3,013 | 9,021 | $894 | $2.69M | 37 | 54 |
| 444 Meadowview Drive | La Canada Flintridge | 1969 | 4 | 4 | 3,373 | 15,421 | $858 | $2.90M | 42 | 51 |
| 1731 La Cresta Drive | Pasadena | 1951 | 5 | 3 | 3,710 | 22,749 | $728 | $2.70M | 12 | 48 |
| Total: 5 · Average | 4.0 | 3.6 | 3,102 | 12,990.4 | $887.2 | $2.71M | 46.8 | |||
| Median | 3,013 | $2.70M | ||||||||
Closed Properties (5)
Closed Comparables
| Address | City | Year | Date | BD | BTH | SqFt | LotSz | LP | SP | SP/SqFt | SP/LP | DIM | Score |
|---|---|---|---|---|---|---|---|---|---|---|---|---|---|
| 1534 Linda Vista Avenue | Pasadena | 1932 | 01/16/2026 | 4 | 3 | 2,574 | 7,651 | $2.20M | $2.48M | $962 | 1.13 | 45 | 61 |
| 1345 Lomay Place | Pasadena | 1950 | 11/20/2025 | 4 | 3 | 2,607 | 8,700 | $2.65M | $2.87M | $1,101 | 1.08 | 37 | 59 |
| 4909 Rupert Lane | La Canada Flintridge | 1947 | 07/31/2026 | 4 | 4 | 2,747 | 12,095 | $2.60M | $2.77M | $1,010 | 1.07 | 22 | 58 |
| 602 Durwood | La Canada Flintridge | 1955 | 06/18/2026 | 3 | 2 | 2,775 | 11,340 | $2.29M | $2.57M | $927 | 1.12 | 34 | 57 |
| 2927 Santa Rosa Avenue | Altadena | 2022 | 06/11/2026 | 3 | 4 | 2,801 | 12,937 | $2.75M | $2.85M | $1,017 | 1.04 | 30 | 51 |
| Total: 5 · Average | 3.6 | 3.2 | 2,700.8 | 10,544.6 | $2.71M | $2.71M | $1,003.4 | — | 33.6 | ||||
| Median | 2,747 | $2.77M | $2.77M | ||||||||||
Market Analysis
List vs Sale $/SqFt
Sale Price Trend
Days on Market
Sale vs List Price
This analysis was generated automatically from MLS data. For an in-depth, human-reviewed valuation, contact Joseph Sardella at josephsardella@gmail.com.