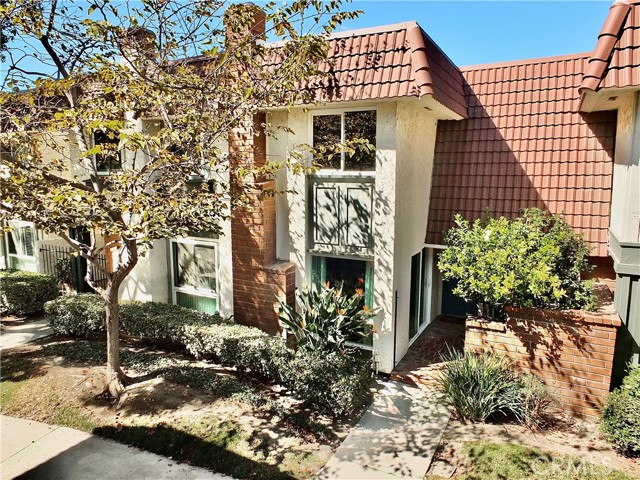
6884 Breton, Cypress, CA 90630
6884 Breton, Cypress, CA 90630
Property Description
Beautiful oversized 1392 square foot two story 2 Bedroom 1 1/2 Bath Cypress Village Townhome. Excellent quiet interior location, with a beautiful park-like greenbelt view. Home has been renovated and is in Pristine Move-In ready condition! The Lower-level features porcelain "wood-look" tile flooring, a living room with gas log fireplace and sliding door to front patio, guest bathroom, a spacious dining room, and a fabulous large custom kitchen. Caesarstone countertops adorn the kitchen along with custom glass tile marble mosaic backsplash and stainless-steel appliances. Separate Laundry Room is located off the kitchen. Sliding door from dining room leads to lovely private back patio with patio cover, and a private detached 2 car garage. Upstairs has 2 bedrooms including an oversized primary suite with walk-in closet. Both bedrooms have ceiling fans. Recently remodeled full bath upstairs with double sinks, a bathtub/shower combo, tile flooring and new fixtures. Flooring upstairs is newer Pergo outlast waterproof laminate flooring. Cypress Village offers residents an exceptional lifestyle with 3 pools, 3 clubhouses, a spa, a tennis / pickleball court, lush greenbelts, meandering pathways, and a low HOA of $399! Beautifully maintained neighborhood with top-rated schools, scenic parks, and walking trails. Enjoy proximity to shopping, dining, LA Fitness, nearby local parks, Costco, the best Trader Joe's, Disneyland, Knott's Berry Farm, & easy access to local Freeways! Don't miss this opportunity to own in one of Cypress's most desirable communities!
Features & Amenities
Property Details
Mortgage Calculator
Current Rates
Comparative Market Analysis
Affordable Tier · 5 active · 5 closed
Cypress · Townhouse
Listed 10.6% above the median closed sale of $710,000. Closed comps sold at 103% of list — strong seller's market.
Price Position
Positioned above the market — commands a premium.
Active Properties (5)
Active Comparables
| Address | City | Year | BD | BTH | SqFt | LotSz | LP/SqFt | LP | DIM | Score |
|---|---|---|---|---|---|---|---|---|---|---|
| 11209 Lambert | Stanton | 1971 | 3 | 2 | 1,159 | 1,460 | $587 | $680,000 | 108 | 86 |
| 11074 Kibbins Circle | Stanton | 1965 | 4 | 2 | 1,348 | 1,453 | $534 | $720,000 | 18 | 83 |
| 10525 Royal Oak | Stanton | 1973 | 4 | 2 | 1,402 | 1,731 | $527 | $738,888 | 60 | 82 |
| 7650 College Drive | Stanton | 1972 | 3 | 2 | 1,163 | 1,862 | $585 | $680,000 | 14 | 81 |
| 6931 Danvers Dr | Garden Grove | 1974 | 3 | 3 | 1,460 | 0 | $510 | $744,900 | 34 | 80 |
| Total: 5 · Average | 3.4 | 2.2 | 1,306.4 | 1,626.5 | $548.6 | $712,757.6 | 46.8 | |||
| Median | 1,348 | $720,000 | ||||||||
Closed Properties (5)
Closed Comparables
| Address | City | Year | Date | BD | BTH | SqFt | LotSz | LP | SP | SP/SqFt | SP/LP | DIM | Score |
|---|---|---|---|---|---|---|---|---|---|---|---|---|---|
| 7081 Fulton Way | Stanton | 1971 | 05/10/2026 | 4 | 2 | 1,336 | 1,835 | $698,000 | $710,000 | $531 | 1.02 | 68 | 87 |
| 10617 Braeswood | Stanton | 1972 | 08/24/2026 | 3 | 2 | 1,232 | 1,610 | $659,000 | $680,000 | $552 | 1.03 | 47 | 81 |
| 7815 Sandalwood Way | Stanton | 1972 | 06/09/2026 | 3 | 2 | 1,232 | 1,610 | $650,000 | $710,000 | $576 | 1.09 | 47 | 81 |
| 11464 miscou Way | Cypress | 1973 | 08/18/2026 | 4 | 3 | 1,547 | 2,054 | $745,000 | $740,000 | $478 | 0.99 | 67 | 80 |
| 6823 Danvers | Garden Grove | 1974 | 09/16/2026 | 3 | 3 | 1,460 | 1,690 | $748,000 | $745,000 | $510 | 1.00 | 83 | 80 |
| Total: 5 · Average | 3.4 | 2.4 | 1,361.4 | 1,759.8 | $717,000 | $717,000 | $529.4 | — | 62.4 | ||||
| Median | 1,336 | $710,000 | $710,000 | ||||||||||
Market Analysis
List vs Sale $/SqFt
Sale Price Trend
Days on Market
Sale vs List Price
This analysis was generated automatically from MLS data. For an in-depth, human-reviewed valuation, contact Joseph Sardella at josephsardella@gmail.com.