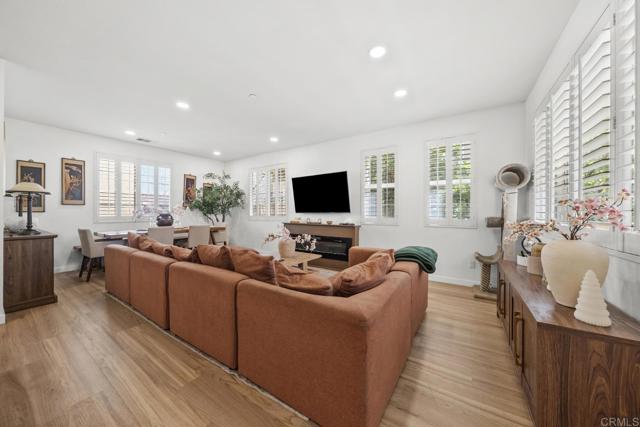
5429 Santa Regina, San Diego, CA 92154
5429 Santa Regina, San Diego, CA 92154
Property Description
**Beautifully Updated 4-Bedroom Corner Townhome | Resort-Style Amenities | EV Charger | VA Assumable Loan Opportunity!** Welcome to this beautifully refreshed 4-bedroom, 4-bathroom corner-unit townhome offering 1,829 sq. ft. of thoughtfully designed living space in San Diego’s desirable South Bay area! With its unique corner location, expanded outdoor living spaces, and layout spanning three levels, this home offers a more private, single-family-home feel while delivering the convenience of townhome living. Step inside to discover fresh interior paint throughout, new luxury vinyl plank flooring, stylish shutters, dual-pane windows throughout, and upgraded baseboards that create a clean, modern, move-in-ready atmosphere. The spacious kitchen is designed for both everyday living and entertaining, featuring an oversized center island, stainless steel dishwasher, gas range, and full pantry with plenty of room for meal preparation and storage. All appliances convey, including the stainless steel LG washer and dryer, making your move that much easier. The spacious primary suite provides a comfortable private retreat, complete with his-and-hers sinks and a full walk-in closet. The functional floor plan also includes a convenient main-level half bath and a Jack-and-Jill bathroom on the third floor, offering flexibility for guests, family members, or a home office setup. Enjoy year-round comfort with central air conditioning and a smart Nest thermostat. One of the standout features of this corner unit is its expanded outdoor living space, with an oversized patio and balcony on both levels—perfect for morning coffee, outdoor dining, entertaining, or simply enjoying some fresh air. The oversized two-car garage provides additional convenience and includes an EV charger for electric vehicle owners. Residents enjoy access to resort-style community amenities, including a swimming pool, two jacuzzi’s and two playgrounds, one for toddlers and another for older children, offering opportunities to relax, unwind, and enjoy time outdoors without leaving the community. Location is another major highlight! Enjoy convenient access to the I-805 and I-5 freeway corridors, making commuting throughout San Diego County and traveling toward the South Bay, downtown San Diego, and surrounding communities more accessible. Las Americas Premium Outlets and the San Ysidro border crossing are nearby, while Otay Ranch Town Center offers an extensive selection of shopping, restaurants, entertainment, and everyday conveniences. The location is also appealing for military personnel and civilian employees, with regional access to Naval Base San Diego at 32nd Street, Naval Base Coronado, and other major South Bay installations. Nearby schools, neighborhood shopping, dining, and local services add even more everyday convenience. **BONUS OPPORTUNITY: VA ASSUMABLE LOAN AVAILABLE!** Buyers may have the opportunity to assume the seller’s existing VA loan, subject to lender approval, eligibility, and loan terms. Contact us for additional information regarding the existing loan and assumption process. Combining four bedrooms, thoughtful upgrades, expanded outdoor spaces, resort-style amenities, EV charging, and a convenient South Bay location, this home is an excellent opportunity for buyers looking for space, comfort, and connectivity in San Diego!
Features & Amenities
Property Details
Mortgage Calculator
Current Rates
Comparative Market Analysis
Residential Tier · 5 active · 5 closed
San Diego · Condominium
Listed 3.6% above the median closed sale of $676,000. Closed comps sold at 103% of list — strong seller's market.
Price Position
Aligned with the market — fair pricing for the comps.
Active Properties (5)
Active Comparables
| Address | City | Year | BD | BTH | SqFt | LotSz | LP/SqFt | LP | DIM | Score |
|---|---|---|---|---|---|---|---|---|---|---|
| 5474 Shorefront Drive | San Diego | 2022 | 4 | 4 | 1,785 | 0 | $378 | $675,000 | 9 | 92 |
| 1716 San Eugenio | San Diego | 2015 | 3 | 3 | 1,686 | 250,906 | $394 | $665,000 | 13 | 91 |
| 5310 Seacliff Place | San Diego | 2024 | 4 | 4 | 1,875 | 0 | $363 | $680,000 | 69 | 91 |
| 5471 Seacliff Place | San Diego | 2022 | 4 | 4 | 1,785 | 0 | $336 | $599,000 | 68 | 91 |
| 1712 San Francisco | San Diego | 2017 | 4 | 4 | 1,559 | 124,146 | $385 | $599,999 | 52 | 88 |
| Total: 5 · Average | 3.8 | 3.8 | 1,738 | 187,526 | $371.2 | $643,799.8 | 42.2 | |||
| Median | 1,785 | $665,000 | ||||||||
Closed Properties (5)
Closed Comparables
| Address | City | Year | Date | BD | BTH | SqFt | LotSz | LP | SP | SP/SqFt | SP/LP | DIM | Score |
|---|---|---|---|---|---|---|---|---|---|---|---|---|---|
| 5568 Santa Alicia | San Diego | 2019 | 09/29/2026 | 4 | 4 | 1,829 | 0 | $669,900 | $710,000 | $388 | 1.06 | 46 | 94 |
| 5471 Seacliff Place | San Diego | 2022 | 08/05/2026 | 4 | 4 | 1,946 | 0 | $675,000 | $690,000 | $355 | 1.02 | 23 | 89 |
| 1655 Sandbanks Drive | San Diego | 2022 | 09/29/2026 | 3 | 3 | 1,785 | 0 | $649,000 | $676,000 | $379 | 1.04 | 82 | 86 |
| 5474 Shorefront Drive | San Diego | 2022 | 10/26/2026 | 3 | 3 | 1,703 | 0 | $645,900 | $656,000 | $385 | 1.02 | 191 | 86 |
| 5212 Sunset Wave Drive | San Diego | 2024 | 05/04/2026 | 4 | 3 | 1,702 | 0 | $665,999 | $670,000 | $394 | 1.01 | 88 | 85 |
| Total: 5 · Average | 3.6 | 3.4 | 1,793 | 0 | $680,400 | $680,400 | $380.2 | — | 86 | ||||
| Median | 1,785 | $676,000 | $676,000 | ||||||||||
Market Analysis
List vs Sale $/SqFt
Sale Price Trend
Days on Market
Sale vs List Price
This analysis was generated automatically from MLS data. For an in-depth, human-reviewed valuation, contact Joseph Sardella at josephsardella@gmail.com.