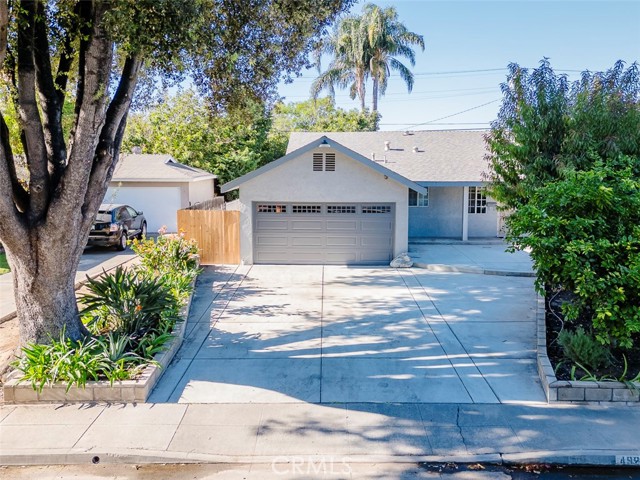
4926 Wilton Pl., Riverside, CA 92504
4926 Wilton Pl., Riverside, CA 92504
Property Description
1952 Single-Family Home with Flexible Floor Plan & Extensive Storage This 3-bedroom, 2-bath single-family home features a split floor plan, versatile living spaces, and numerous updates throughout. Originally built in 1952, this home offers an open-concept kitchen, a versatile dining room, and extensive built-in storage. The kitchen features two skylights, a 5-burner range, and an adjoining breakfast nook with counter-height bar seating and additional cabinetry. Other interior features include a dedicated computer/office nook, built-in hallway cabinets, and a spacious utility room. The home is equipped with double-pane windows, central A/C, a mini-split system, a whole-house fan, and two attic fans. The primary suite includes a walk-in closet, built-in cabinetry and a jetted tub. Outside, a covered back patio provides a comfortable space for outdoor seating and enjoying the established yard. The garden features raised garden beds, a water feature, and mature fruit trees, including avocado, apricot, pluot, kumquat, and citrus varieties. Additional exterior features include RV parking with an existing 240V electrical hookup, preexisting wiring for a future spa, and an electrical inlet for backup generator use. Buyer to verify permits, suitability, and local regulations. The attached garage features a new garage door that was installed in September 2026, and a split A/C unit that creates for a comfortable environment to work on weekend projects. The garage is not a permitted living space.
Features & Amenities
Property Details
Mortgage Calculator
Current Rates
Comparative Market Analysis
Residential Tier · 5 active · 5 closed
Riverside · Single Family Residence
Listed 7.1% above the median closed sale of $630,000. Price per sqft ($385) is a 11% discount to closed comps ($435). Closed comps sold at 102% of list — strong seller's market.
Price Position
Positioned above the market — commands a premium.
Active Properties (5)
Active Comparables
| Address | City | Year | BD | BTH | SqFt | LotSz | LP/SqFt | LP | DIM | Score |
|---|---|---|---|---|---|---|---|---|---|---|
| 4963 Carlingford Avenue | Riverside | 1965 | 4 | 2 | 1,821 | 6,970 | $384 | $699,900 | 156 | 88 |
| 5654 Tower Road | Riverside | 1958 | 3 | 2 | 1,652 | 7,840 | $396 | $655,000 | 2 | 88 |
| 5835 Tower Road | Riverside | 1953 | 3 | 1 | 1,120 | 7,405 | $536 | $599,900 | 16 | 85 |
| 5162 Jurupa | Riverside | 1956 | 4 | 2 | 1,496 | 7,405 | $421 | $630,000 | 89 | 79 |
| 4939 Plumtree Court | Riverside | 2007 | 3 | 3 | 2,098 | 3,049 | $291 | $609,900 | 114 | 75 |
| Total: 5 · Average | 3.4 | 2.0 | 1,637.4 | 6,533.8 | $405.6 | $638,940 | 75.4 | |||
| Median | 1,652 | $630,000 | ||||||||
Closed Properties (5)
Closed Comparables
| Address | City | Year | Date | BD | BTH | SqFt | LotSz | LP | SP | SP/SqFt | SP/LP | DIM | Score |
|---|---|---|---|---|---|---|---|---|---|---|---|---|---|
| 5830 Old Ranch Road | Riverside | 1964 | 07/08/2026 | 3 | 2 | 1,709 | 10,454 | $689,900 | $730,000 | $427 | 1.06 | 40 | 87 |
| 4809 Beverly Court | Riverside | 1952 | 08/24/2026 | 3 | 2 | 1,484 | 6,970 | $630,000 | $630,000 | $425 | 1.00 | 3 | 87 |
| 5230 Old Mill Road | Riverside | 1954 | 06/23/2026 | 3 | 2 | 1,356 | 7,405 | $599,000 | $600,000 | $442 | 1.00 | 56 | 87 |
| 5065 Carlingford Ave | Riverside | 1964 | 06/19/2026 | 3 | 2 | 1,594 | 8,276 | $620,000 | $625,000 | $392 | 1.01 | 38 | 86 |
| 4621 Beverly Court | Riverside | 1954 | 07/08/2026 | 3 | 2 | 1,306 | 6,970 | $615,000 | $640,000 | $490 | 1.04 | 52 | 86 |
| Total: 5 · Average | 3.0 | 2.0 | 1,489.8 | 8,015 | $645,000 | $645,000 | $435.2 | — | 37.8 | ||||
| Median | 1,484 | $630,000 | $630,000 | ||||||||||
Market Analysis
List vs Sale $/SqFt
Sale Price Trend
Days on Market
Sale vs List Price
This analysis was generated automatically from MLS data. For an in-depth, human-reviewed valuation, contact Joseph Sardella at josephsardella@gmail.com.