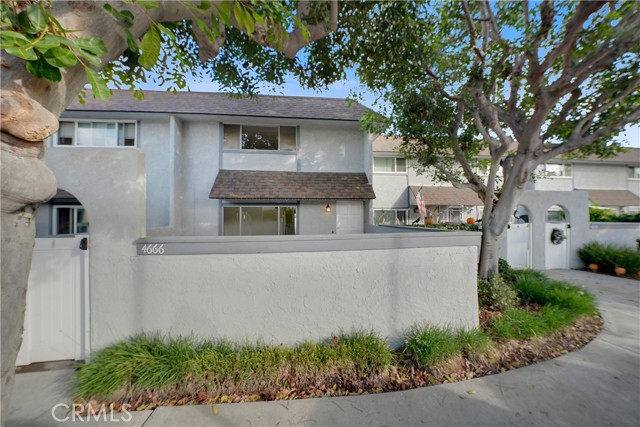
4666 Ranchview, Huntington Beach, CA 92649
4666 Ranchview, Huntington Beach, CA 92649
Property Description
Welcome to Harbour Village, one of Huntington Beach's charming coastal communities near Huntington Harbour! This beautifully "just remodeled" 3-bedroom, 2-bathroom townhome offers approximately 1,221 square feet of comfortable living space, an inviting floor plan designed for today's lifestyle, front & rear patios, and a private one car garage (+2 parking passes for the unassigned spaces in complex). Step inside to discover attractive tile & luxury vinyl flooring, an open and airy living area, and a cozy fireplace that creates a warm and welcoming atmosphere. The "just" remodeled kitchen features beautiful stone countertops, updated finishes, a convenient breakfast bar, and plenty of space for everyday cooking and entertaining. Both bathrooms have "just" been remodeled with attractive finishes, including a walk-in shower downstairs. Upstairs, three bedrooms provide flexibility for guests, a home office, or additional living needs. Additional conveniences include interior stacked laundry with washer and dryer. Harbour Village residents enjoy a wonderful selection of recreational amenities, including a swimming pool, relaxing spa, tennis (pickleball) court, clubhouse, and barbecue area. Ideally situated near Huntington Harbour, The Harbour Mall, Harbor View Elementary School, Bolsa Chica's scenic wetlands, beautiful beaches, neighborhood parks, and outdoor recreation... this home offers an exceptional opportunity to enjoy the relaxed Southern California coastal lifestyle. Whether you're looking for a primary residence or a beach-close retreat, this inviting Harbour Village home is ready to welcome you! Be sure to check out the 3D Tour!
Features & Amenities
Property Details
Mortgage Calculator
Current Rates
Comparative Market Analysis
Affordable Tier · 5 active · 5 closed
Huntington Beach · Condominium
Listed 15.2% above the median closed sale of $685,000. Closed comps sold at 102% of list — strong seller's market.
Price Position
Positioned above the market — commands a premium.
Active Properties (5)
Active Comparables
| Address | City | Year | BD | BTH | SqFt | LotSz | LP/SqFt | LP | DIM | Score |
|---|---|---|---|---|---|---|---|---|---|---|
| 4591 Warner Ave. | Huntington Beach | 1989 | 3 | 2 | 1,287 | 105,872 | $583 | $749,999 | 24 | 89 |
| 5032 Dorado Drive | Huntington Beach | 1983 | 2 | 2 | 1,178 | 101,195 | $603 | $710,000 | 88 | 83 |
| 4561 Warner | Huntington Beach | 1989 | 2 | 2 | 1,031 | 105,872 | $659 | $679,000 | 53 | 83 |
| 16960 Algonquin Street | Huntington Beach | 1983 | 2 | 2 | 935 | 79,017 | $790 | $739,000 | 47 | 82 |
| 16401 Napili Lane | Huntington Beach | 2004 | 3 | 2 | 1,829 | 3,640 | $489 | $895,000 | 27 | 69 |
| Total: 5 · Average | 2.4 | 2.0 | 1,252 | 79,119.2 | $624.8 | $754,599.8 | 47.8 | |||
| Median | 1,178 | $739,000 | ||||||||
Closed Properties (5)
Closed Comparables
| Address | City | Year | Date | BD | BTH | SqFt | LotSz | LP | SP | SP/SqFt | SP/LP | DIM | Score |
|---|---|---|---|---|---|---|---|---|---|---|---|---|---|
| 16516 Le Grande Lane | Huntington Beach | 1971 | 10/19/2026 | 3 | 2 | 928 | 0 | $689,900 | $685,000 | $738 | 0.99 | 66 | 85 |
| 16507 Caballero Lane | Huntington Beach | 1971 | 07/06/2026 | 3 | 2 | 1,130 | 14,814 | $650,000 | $700,000 | $619 | 1.08 | 53 | 85 |
| 16509 Caballero Lane | Huntington Beach | 1971 | 01/30/2026 | 3 | 2 | 1,130 | 0 | $719,900 | $731,500 | $647 | 1.02 | 58 | 84 |
| 4782 Tiara | Huntington Beach | 1984 | 10/20/2026 | 2 | 2 | 881 | 118,355 | $679,000 | $675,700 | $767 | 0.99 | 42 | 82 |
| 4713 Arena | Huntington Beach | 1973 | 10/15/2026 | 3 | 2 | 925 | 22,491 | $665,000 | $685,000 | $741 | 1.03 | 43 | 82 |
| Total: 5 · Average | 2.8 | 2.0 | 998.8 | 51,886.667 | $695,440 | $695,440 | $702.4 | — | 52.4 | ||||
| Median | 928 | $685,000 | $685,000 | ||||||||||
Market Analysis
List vs Sale $/SqFt
Sale Price Trend
Days on Market
Sale vs List Price
This analysis was generated automatically from MLS data. For an in-depth, human-reviewed valuation, contact Joseph Sardella at josephsardella@gmail.com.