433 Pine, 408, Long Beach, CA 90802
433 Pine, 408, Long Beach, CA 90802
Property Description
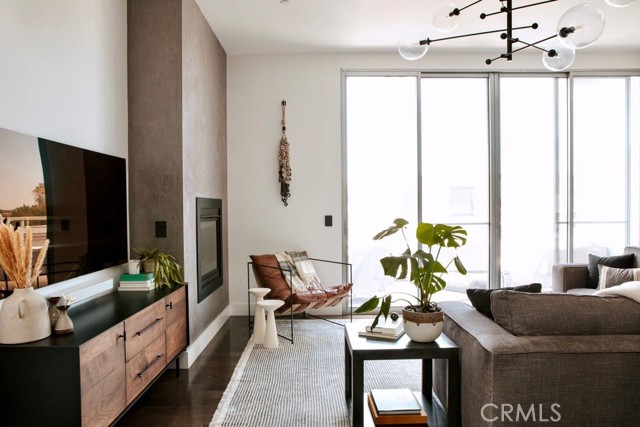
Welcome to the heart of downtown Long Beach—this penthouse condo has been thoughtfully elevated throughout. Enter through the skylit lounge into an open, airy layout with high ceilings, dark laminate wood floors, and floor-to-ceiling sliders that fill the living space with natural light. The open-concept kitchen blends warm and industrial design with black variegated tile, under-cabinet lighting, quartz countertops, and stainless steel appliances. The living room centers around a plastered fireplace with concrete feel, and opens to a spacious corner patio with vibrant city views that stretch all the way to the Palos Verdes Peninsula. Inside, you’ll find a spacious bedroom, with separate walk-in closet, in-unit laundry, and a full bathroom featuring a modern concrete vanity. Two dedicated parking spots in the subterranean, fully-secured parking garage add convenience. This home is walking distance to coffee shops, dining, shopping, entertainment, the Metro line, and a short drive to the beach and freeways. It's time to experience life at Newberry Lofts on Pine Ave!
Features & Amenities
Property Details
Mortgage Calculator
Current Rates
Comparative Market Analysis
Affordable Tier · 5 active · 5 closed
Long Beach · Condominium
Listed 10.0% above the median closed sale of $500,000. Price per sqft ($581) is a 14% premium to closed comps ($508). Expect a longer timeline — comps averaged 134 days on market.
Price Position
Positioned above the market — commands a premium.
Active Properties (5)
Active Comparables
| Address | City | Year | BD | BTH | SqFt | LotSz | LP/SqFt | LP | DIM | Score |
|---|---|---|---|---|---|---|---|---|---|---|
| 433 Pine Avenue | Long Beach | 1951 | 1 | 1 | 992 | 16,904 | $489 | $485,000 | 38 | 95 |
| 433 Pine | Long Beach | 1951 | 1 | 1 | 1,140 | 16,904 | $438 | $499,000 | 149 | 89 |
| 35 Linden | Long Beach | 1987 | 2 | 1 | 954 | 15,361 | $603 | $575,000 | 24 | 83 |
| 35 Linden | Long Beach | 1987 | 2 | 2 | 971 | 15,361 | $597 | $579,900 | 101 | 81 |
| 838 Pine | Long Beach | 1998 | 2 | 2 | 920 | 30,368 | $582 | $535,500 | 9 | 80 |
| Total: 5 · Average | 1.6 | 1.4 | 995.4 | 18,979.6 | $541.8 | $534,880 | 64.2 | |||
| Median | 971 | $535,500 | ||||||||
Closed Properties (5)
Closed Comparables
| Address | City | Year | Date | BD | BTH | SqFt | LotSz | LP | SP | SP/SqFt | SP/LP | DIM | Score |
|---|---|---|---|---|---|---|---|---|---|---|---|---|---|
| 421 6th | Long Beach | 1990 | 07/22/2026 | 2 | 2 | 896 | 14,463 | $505,000 | $500,000 | $558 | 0.99 | 84 | 81 |
| 133 The Promenade | Long Beach | 2006 | 04/14/2026 | 1 | 1 | 1,050 | 60,230 | $499,999 | $489,999 | $467 | 0.98 | 240 | 80 |
| 360 Ocean Boulevard | Long Beach | 1922 | 07/02/2026 | 1 | 1 | 951 | 7,371 | $488,800 | $468,000 | $492 | 0.96 | 143 | 80 |
| 401 5th Street | Long Beach | 1964 | 10/07/2026 | 2 | 2 | 1,126 | 7,887 | $499,000 | $500,000 | $444 | 1.00 | 154 | 79 |
| 801 Pine | Long Beach | 1990 | 07/01/2026 | 2 | 2 | 969 | 21,513 | $599,000 | $560,000 | $578 | 0.94 | 49 | 79 |
| Total: 5 · Average | 1.6 | 1.6 | 998.4 | 22,292.8 | $503,599.8 | $503,599.8 | $507.8 | — | 134 | ||||
| Median | 969 | $500,000 | $500,000 | ||||||||||
Market Analysis
List vs Sale $/SqFt
Sale Price Trend
Days on Market
Sale vs List Price
This analysis was generated automatically from MLS data. For an in-depth, human-reviewed valuation, contact Joseph Sardella at josephsardella@gmail.com.