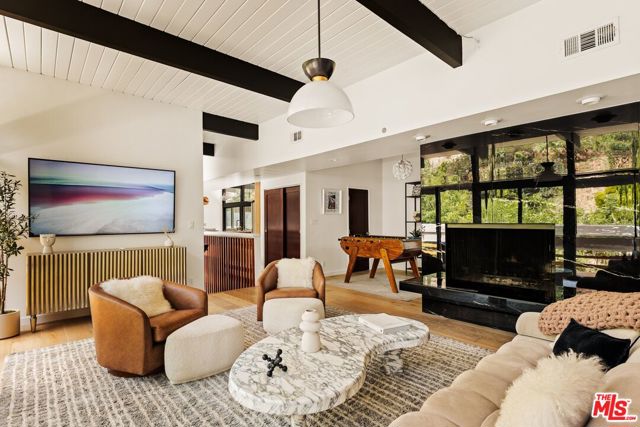
3905 Pacheco Drive, Sherman Oaks, CA 91403
3905 Pacheco Drive, Sherman Oaks, CA 91403
Property Description
Perched at the end of a secluded cul-de-sac in the hills of Sherman Oaks, south of Ventura Boulevard, 3905 Pacheco Drive is an exceptional Mid-Century Modern residence. Thoughtfully remodeled while preserving its architectural integrity, the three-bedroom, three-bath home features soaring beamed ceilings, walls of glass, a dramatic floating staircase, and effortless indoor-outdoor flow. The beautifully appointed kitchen offers custom cabinetry, high-end appliances, and quartz countertops, opening to expansive living and entertaining spaces filled with natural light. A newly landscaped, Zen-inspired backyard features a tranquil fountain and eight-person saltwater spa, while the primary suite opens to a private redwood deck with sweeping hillside views. Extensive improvements include a new roof, updated systems, and a new driveway. A versatile den and bonus room provide additional flexibility. Private, architecturally distinctive, and minutes from the best of Sherman Oaks, this is a rare opportunity to own a truly special home. A complete list of upgrades is available, along with an optional turnkey furnishings package.
Features & Amenities
Property Details
Mortgage Calculator
Current Rates
Comparative Market Analysis
Luxury Tier · 5 active · 5 closed
Sherman Oaks · Single Family Residence
Listed in line with the median closed sale of $1,657,500. Price per sqft ($968) is a 13% premium to closed comps ($853). Luxury tier — fewer comparable sales widen the confidence range.
Price Position
Aligned with the market — fair pricing for the comps.
Active Properties (5)
Active Comparables
| Address | City | Year | BD | BTH | SqFt | LotSz | LP/SqFt | LP | DIM | Score |
|---|---|---|---|---|---|---|---|---|---|---|
| 3922 Sunny Oak Road | Sherman Oaks | 1954 | 3 | 3 | 1,958 | 16,845 | $893 | $1.75M | 2 | 66 |
| 3837 Sherview | Sherman Oaks | 1960 | 2 | 2 | 1,320 | 18,365 | $1,133 | $1.50M | 146 | 61 |
| 14721 Valley Vista | Sherman Oaks | 2005 | 4 | 4 | 3,709 | 5,673 | $485 | $1.80M | 152 | 55 |
| 4712 Burnet Avenue | Los Angeles | 1940 | 5 | 4 | 2,507 | 7,458 | $714 | $1.79M | 94 | 54 |
| 3716 Crownridge | Sherman Oaks | 1960 | 5 | 3 | 3,200 | 22,000 | $592 | $1.90M | 24 | 43 |
| Total: 5 · Average | 3.8 | 3.2 | 2,538.8 | 14,068.2 | $763.4 | $1.75M | 83.6 | |||
| Median | 2,507 | $1.79M | ||||||||
Closed Properties (5)
Closed Comparables
| Address | City | Year | Date | BD | BTH | SqFt | LotSz | LP | SP | SP/SqFt | SP/LP | DIM | Score |
|---|---|---|---|---|---|---|---|---|---|---|---|---|---|
| 15256 Rayneta Drive | Sherman Oaks | 1955 | 06/12/2026 | 3 | 3 | 1,950 | 15,327 | $1.55M | $1.83M | $938 | 1.18 | 32 | 73 |
| 3931 Woodcliff Road | Sherman Oaks | 1954 | 09/09/2026 | 3 | 3 | 1,614 | 10,194 | $1.70M | $1.60M | $991 | 0.94 | 55 | 68 |
| 3804 Woodcliff Road | Sherman Oaks | 1955 | 10/01/2026 | 3 | 2 | 1,886 | 10,215 | $1.75M | $1.66M | $879 | 0.95 | 125 | 65 |
| 3831 Cody Road | Sherman Oaks | 1956 | 07/31/2026 | 3 | 3 | 2,137 | 10,576 | $1.79M | $1.77M | $829 | 0.99 | 43 | 64 |
| 14947 Rhinestone Drive | Sherman Oaks | 1957 | 09/04/2026 | 3 | 2 | 2,560 | 18,661 | $1.75M | $1.60M | $627 | 0.92 | 76 | 62 |
| Total: 5 · Average | 3.0 | 2.6 | 2,029.4 | 12,994.6 | $1.69M | $1.69M | $852.8 | — | 66.2 | ||||
| Median | 1,950 | $1.66M | $1.66M | ||||||||||
Market Analysis
List vs Sale $/SqFt
Sale Price Trend
Days on Market
Sale vs List Price
This analysis was generated automatically from MLS data. For an in-depth, human-reviewed valuation, contact Joseph Sardella at josephsardella@gmail.com.