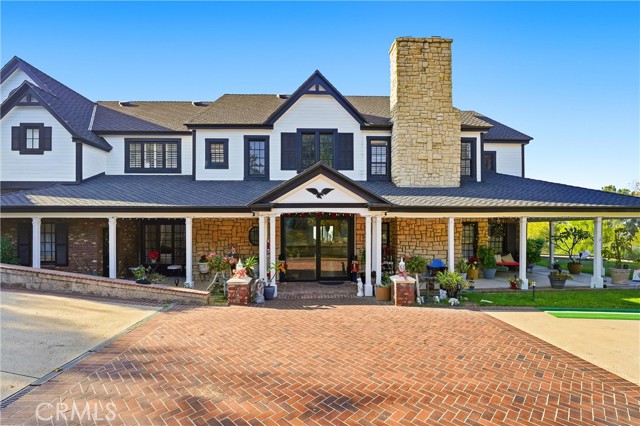
381 South Henning Way, Anaheim, CA 92807
381 South Henning Way, Anaheim, CA 92807
Property Description
In 1991 this beautifully designed house was built and in June of 2021 was purcchased and redesigned on the inside to complement the outwardly appearance with a modern funtional touches throughout the inside. Entering from the newer Fleetwood front door you are taken back at the sight of hardwood flooring throughout downstairs. Newer frameless glass railing on the staircase. Livingroom has a newer Marble Threshhold fireplace with a small office space facing out to a well maintaned green landscape. Moving down the hallway a Glassed door walk in Pantry on your right and a Glass Wine room on your left. Entering the Kitchen area a built in Miele Coffee Maker, Decor double Oven, Six burner Decor stove range with Decor Vent Hood and a matching Neolith backsplash, Two Decor touch opening refrigerators and one seprate Decor Freezer as well as a Decor Ice Maker. Extra large Full slab Marble center Island. A fleetwood folding door leading to the outside pool area. Copper ceiling with recessed Led lighting in kitchen and family room. Surround Sound and Camers system throughout the house including an underwater camera for your fish tank to see your fist while away from home. Sliding Fleetwood doors to access the pool area for entertaining your guest. Access to outside pool through pool bath with shower. A complete new roof was installed aproximatly 3 years ago. Full laundry room with two washers and dryers. Auto mechanic will love spacious four car garage. Also RV parking, Ski Boat, Jet Skies storage available. Brand New Pool and equipment being installed. And much more....
Features & Amenities
Property Details
Mortgage Calculator
Current Rates
Comparative Market Analysis
Luxury Tier · 5 active · 5 closed
Anaheim · Single Family Residence
Listed 7.8% above the median closed sale of $4,175,000. Price per sqft ($651) is a 24% discount to closed comps ($853). Closed comps sold at 91% of list — buyers have negotiating leverage. Luxury tier — fewer comparable sales widen the confidence range.
Price Position
Positioned above the market — commands a premium.
Active Properties (5)
Active Comparables
| Address | City | Year | BD | BTH | SqFt | LotSz | LP/SqFt | LP | DIM | Score |
|---|---|---|---|---|---|---|---|---|---|---|
| 130 Leola Way | Anaheim Hills | 1987 | 4 | 6 | 6,710 | 43,560 | $596 | $4.00M | 91 | 69 |
| 5081 Copa De Oro Drive | Anaheim | 1993 | 6 | 8 | 8,215 | 0 | $609 | $5.00M | 45 | 69 |
| 1159 Pointe Premier | Anaheim Hills | 2007 | 6 | 7 | 7,525 | 73,478 | $531 | $4.00M | 59 | 65 |
| 7722 Sandberg | Orange | 2002 | 5 | 7 | 6,438 | 50,385 | $621 | $4.00M | 173 | 58 |
| 18821 Ridgeview Circle | Villa Park | 1976 | 5 | 4 | 4,884 | 21,478 | $838 | $4.09M | 122 | 54 |
| Total: 5 · Average | 5.2 | 6.4 | 6,754.4 | 47,225.25 | $639 | $4.22M | 98 | |||
| Median | 6,710 | $4.00M | ||||||||
Closed Properties (5)
Closed Comparables
| Address | City | Year | Date | BD | BTH | SqFt | LotSz | LP | SP | SP/SqFt | SP/LP | DIM | Score |
|---|---|---|---|---|---|---|---|---|---|---|---|---|---|
| 1161 Coyote | Orange | 1982 | 04/22/2026 | 5 | 6 | 5,479 | 71,874 | $4.50M | $4.00M | $730 | 0.89 | 78 | 60 |
| 18808 Canyon Crest Drive | Villa Park | 2026 | 08/25/2026 | 4 | 6 | 5,231 | 22,133 | $5.50M | $4.89M | $935 | 0.89 | 47 | 56 |
| 2858 Chauncey Lane | Orange | 2002 | 08/28/2026 | 6 | 9 | 10,957 | 16,400 | $4.00M | $3.93M | $358 | 0.98 | 51 | 54 |
| 341 Vista Baya | Costa Mesa | 1962 | 08/21/2026 | 4 | 3 | 4,590 | 10,800 | $4.35M | $4.17M | $910 | 0.96 | 102 | 39 |
| 5729 Grandview | Yorba Linda | 1946 | 09/04/2026 | 5 | 3 | 3,377 | 164,281 | $5.50M | $4.50M | $1,333 | 0.82 | 169 | 31 |
| Total: 5 · Average | 4.8 | 5.4 | 5,926.8 | 57,097.6 | $4.30M | $4.30M | $853.2 | — | 89.4 | ||||
| Median | 5,231 | $4.17M | $4.17M | ||||||||||
Market Analysis
List vs Sale $/SqFt
Sale Price Trend
Days on Market
Sale vs List Price
This analysis was generated automatically from MLS data. For an in-depth, human-reviewed valuation, contact Joseph Sardella at josephsardella@gmail.com.