3415 Artesia, 7, Torrance, CA 90504
3415 Artesia, 7, Torrance, CA 90504
Property Description
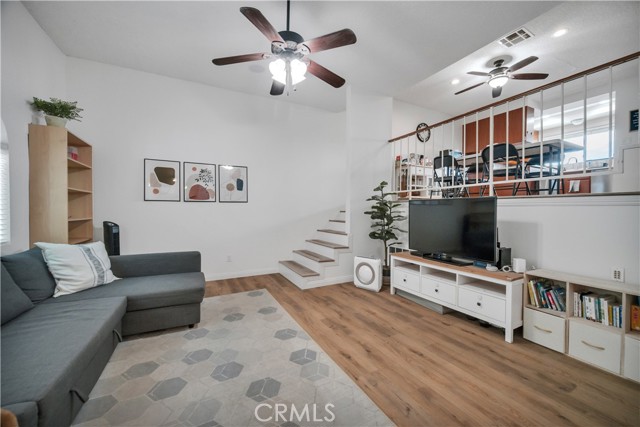
This townhome is a fabulous well maintained, quiet 2 bedroom with two en-suite full bathrooms and a half-bath powder room at an unbeatable price. There is only one adjoining wall. It has 1400 sqft of living space with a nice open flow between the living room, dining room and kitchen. This unit is full of light. Newer luxury vinyl floors and newer carpet adorn the home. Portable A/C units and ceiling fans are included in the bedrooms, which feature a well-laid-out floor plan with 1400 sqft of living space. It comes with built in speakers in the living room and primary bedroom. There's a separate laundry room and a private, attached two-car garage. The beautifully landscaped courtyard has a Bali jungle feel, leading into a large grassy park like area nestled in the rear of the complex. This area leads to a heated, sparkling pool, which is great for cooling off and sharing fond memories with family and friends. Adjacent to the pool are the sauna, bathrooms and community clubhouse which may be reserved for parties when needed. Torrance-rated A schools! The Artesia Gardens complex is close to the 405, 91 and 110 freeways, retail shopping, the beach, SPACE-X, Aerospace, Northrop, LAX and tech companies. Don't miss this one!
Features & Amenities
Property Details
Mortgage Calculator
Current Rates
Comparative Market Analysis
Affordable Tier · 5 active · 5 closed
Torrance · Townhouse
Listed in line with the median closed sale of $710,000. Price per sqft ($499) is a 18% discount to closed comps ($605).
Price Position
Aligned with the market — fair pricing for the comps.
Active Properties (5)
Active Comparables
| Address | City | Year | BD | BTH | SqFt | LotSz | LP/SqFt | LP | DIM | Score |
|---|---|---|---|---|---|---|---|---|---|---|
| 3431 Artesia | Torrance | 1980 | 2 | 3 | 1,483 | 47,297 | $471 | $699,000 | 117 | 97 |
| 3467 171st | Torrance | 1974 | 3 | 3 | 1,542 | 0 | $492 | $759,000 | 128 | 89 |
| 3462 170th | Torrance | 1974 | 3 | 3 | 1,542 | 116,212 | $492 | $759,000 | 6 | 87 |
| 15111 Freeman Avenue | Lawndale | 1985 | 3 | 3 | 1,352 | 0 | $466 | $630,000 | 25 | 80 |
| 2027 Artesia Boulevard | Torrance | 1987 | 2 | 2 | 1,015 | 25,093 | $623 | $632,800 | 14 | 78 |
| Total: 5 · Average | 2.6 | 2.8 | 1,386.8 | 62,867.333 | $508.8 | $695,960 | 58 | |||
| Median | 1,483 | $699,000 | ||||||||
Closed Properties (5)
Closed Comparables
| Address | City | Year | Date | BD | BTH | SqFt | LotSz | LP | SP | SP/SqFt | SP/LP | DIM | Score |
|---|---|---|---|---|---|---|---|---|---|---|---|---|---|
| 3935 182nd | Torrance | 1986 | 09/30/2026 | 2 | 3 | 1,277 | 19,969 | $689,900 | $675,000 | $529 | 0.98 | 35 | 87 |
| 4003 165th Street | Lawndale | 1994 | 11/07/2025 | 2 | 3 | 1,327 | 0 | $698,000 | $710,000 | $535 | 1.02 | 30 | 81 |
| 2527 Artesia | Torrance | 1981 | 11/25/2025 | 2 | 3 | 1,237 | 176,898 | $699,000 | $695,000 | $562 | 0.99 | 52 | 81 |
| 18080 Prairie Avenue | Torrance | 2026 | 09/01/2026 | 2 | 3 | 1,057 | 0 | $739,900 | $739,900 | $700 | 1.00 | 76 | 79 |
| 18090 Prairie Avenue | Torrance | 2026 | 08/25/2026 | 2 | 3 | 1,057 | 0 | $739,900 | $739,900 | $700 | 1.00 | 39 | 78 |
| Total: 5 · Average | 2.0 | 3.0 | 1,191 | 98,433.5 | $711,960 | $711,960 | $605.2 | — | 46.4 | ||||
| Median | 1,237 | $710,000 | $710,000 | ||||||||||
Market Analysis
List vs Sale $/SqFt
Sale Price Trend
Days on Market
Sale vs List Price
This analysis was generated automatically from MLS data. For an in-depth, human-reviewed valuation, contact Joseph Sardella at josephsardella@gmail.com.