30012 Mckenna Heights Court, Valley Center, CA 92082
30012 Mckenna Heights Court, Valley Center, CA 92082
Property Description
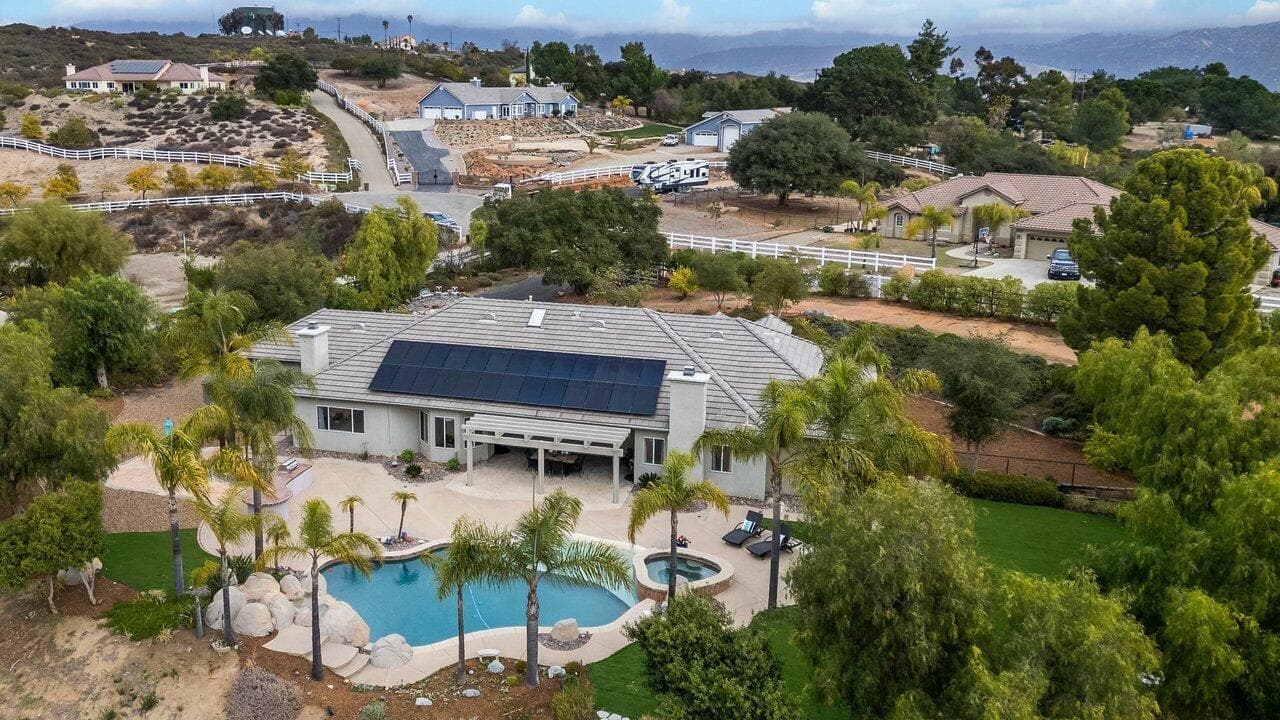
. Welcome to McKenna Heights Court. A little over 2600 square feet, on 2.7 acres. 4 bedrooms, 2.5 baths. The views are nothing short of amazing. Has a sparkling pebble tech pool and spa with a large rock waterfall. Multiple patio areas with a large built in BBQ island with a dining bar. Premium sunset views. Onsite RV parking with a separate Driveway access. Has a 4-car attached garage, with a enclosed workshop. Garage doors are new, with a premium insulation polyurethane. There are 2 sheds with a mini tractor and Trailor that convey. Fairly new 8.06kw Solar power system, and its paid for. Spacious kitchen that opens to a large family room, with a stone fireplace. The 2.7 acres is fully fenced in with white vinyl split rail as well as full chain link attached to it, to keep critters out or in. There is also a second chain link fence which will keep yours dogs or whatever in, that runs below the pool area all the way around back side of house.
Features & Amenities
Property Details
Mortgage Calculator
Current Rates
Comparative Market Analysis
Residential Tier · 5 active · 5 closed
Not Applicable · Valley Center · Single Family Residence
Listed in line with the median closed sale of $1,125,000.
Price Position
Aligned with the market — fair pricing for the comps.
Active Properties (5)
Active Comparables
| Address | City | Year | BD | BTH | SqFt | LotSz | LP/SqFt | LP | DIM | Score |
|---|---|---|---|---|---|---|---|---|---|---|
| 30012 Mckenna Heights Court | Valley Center | 2002 | 4 | 3 | 2,630 | 117,612 | $437 | $1.15M | 32 | 97 |
| 30540 Palomar Vista Dr | Valley Center | 2004 | 4 | 3 | 2,748 | 103,673 | $446 | $1.22M | 6 | 72 |
| 14931 Cool Valley Road | Valley Center | 1986 | 4 | 2 | 1,798 | 101,930 | $544 | $979,000 | 26 | 67 |
| 30265 Miller Road | Valley Center | 1979 | 4 | 3 | 2,240 | 130,680 | $558 | $1.25M | 185 | 57 |
| 13872 Misty Oak Road | Valley Center | 1988 | 5 | 3 | 3,200 | 113,256 | $359 | $1.15M | 38 | 52 |
| Total: 5 · Average | 4.2 | 2.8 | 2,523.2 | 113,430.2 | $468.8 | $1.15M | 57.4 | |||
| Median | 2,630 | $1.15M | ||||||||
Closed Properties (5)
Closed Comparables
| Address | City | Year | Date | BD | BTH | SqFt | LotSz | LP | SP | SP/SqFt | SP/LP | DIM | Score |
|---|---|---|---|---|---|---|---|---|---|---|---|---|---|
| 15420 Sierra Grande | Valley Center | 1995 | 05/06/2026 | 4 | 3 | 2,738 | 114,563 | $1.25M | $1.25M | $457 | 1.00 | 39 | 78 |
| 15475 Sierra Grande | Valley Center | 1980 | 07/20/2026 | 4 | 2 | 2,164 | 96,268 | $1.05M | $1.06M | $490 | 1.01 | 48 | 72 |
| 30756 Evening Star Circle | Valley Center | 2002 | 04/30/2026 | 4 | 3 | 2,748 | 88,427 | $1.03M | $1.03M | $377 | 1.00 | 30 | 70 |
| 29271 The Yellow Brick | Valley Center | 1983 | 07/31/2026 | 3 | 3 | 2,065 | 106,722 | $1.15M | $1.13M | $545 | 0.98 | 72 | 68 |
| 31340 North Star Way | Valley Center | 2002 | 01/29/2026 | 4 | 3 | 2,748 | 99,752 | $1.20M | $1.21M | $440 | 1.01 | 90 | 66 |
| Total: 5 · Average | 3.8 | 2.8 | 2,492.6 | 101,146.4 | $1.14M | $1.14M | $461.8 | — | 55.8 | ||||
| Median | 2,738 | $1.13M | $1.13M | ||||||||||
Market Analysis
List vs Sale $/SqFt
Sale Price Trend
Days on Market
Sale vs List Price
This analysis was generated automatically from MLS data. For an in-depth, human-reviewed valuation, contact Joseph Sardella at josephsardella@gmail.com.