2864 Shasta Rd, Berkeley, CA 94708
2864 Shasta Rd, Berkeley, CA 94708
Property Description
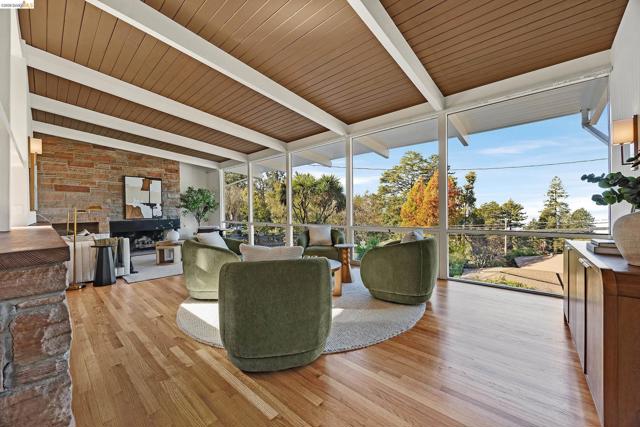
Classic Mid-Century Modern Architecture designed by Berkeley Architect Alvin Fingado according to local realtors. This three-bedrom, two-bath home with all the modern amenites and fixtures is filled with stunning natural light from three directions that cascades through the organically flowing floor plan with a natual connection from the kitchen to the dining area to the large 24'x18' sunny, outdoor patio. The tiled patio has both a seating and dining area with a retactable awning when it gets too sunny. From the central dining area, the plan opens down to the vaulted ceiling in the extraordinarily wide 32' x14' living room with original floor to ceiling stone fireplace. Open wood-planked beamed ceilings and refinished hardwood floors throughout. New Kitchen and Baths. The open living room stretches across the entire bay-facing floor to ceiling windows. The upper bedroom level has bay facing windows too providing views from all of the bedrooms. 200amp Electric Service panel. EV charging station in the carport..BESO Score:3. Located two houses from the AC Transit Route 65 Bus Stop connecting to the Downtown Berkeley BART Station. Easy access to Tilden Park hiking, Botanical Gardens, Golf Course Miniature Steam Train and the hand carved merry-go-round. Fun for all ages. Biking along Grizzly Peak Boulevard you can explore the hills and spectacular bay views. Summer swimming at Lake Anza too!
Features & Amenities
Property Details
Mortgage Calculator
Current Rates
Comparative Market Analysis
Residential Tier · 5 active · 5 closed
Berkeley · Single Family Residence
Listed 9.1% below the median closed sale of $1,207,500. Price per sqft ($683) is a 14% discount to closed comps ($793). Closed comps sold at 123% of list — strong seller's market.
Price Position
Priced below the market — value advantage over the field.
Active Properties (5)
Active Comparables
| Address | City | Year | BD | BTH | SqFt | LotSz | LP/SqFt | LP | DIM | Score |
|---|---|---|---|---|---|---|---|---|---|---|
| 1024 Overlook Rd | Berkeley | 1955 | 3 | 2 | 1,537 | 6,494 | $649 | $998,000 | 54 | 86 |
| 455 Arlington Ave | Berkeley | 1926 | 3 | 2 | 1,663 | 5,900 | $598 | $995,000 | 11 | 70 |
| 425 Kentucky Ave | Berkeley | 1926 | 3 | 1 | 1,471 | 5,406 | $678 | $998,000 | 44 | 67 |
| 1733 Rose St | Berkeley | 1929 | 3 | 1 | 1,543 | 3,312 | $710 | $1.09M | 2 | 65 |
| 931 Shattuck Ave | Berkeley | 1920 | 2 | 1 | 1,064 | 5,480 | $1,175 | $1.25M | 52 | 64 |
| Total: 5 · Average | 2.8 | 1.4 | 1,455.6 | 5,318.4 | $762 | $1.07M | 32.6 | |||
| Median | 1,537 | $998,000 | ||||||||
Closed Properties (5)
Closed Comparables
| Address | City | Year | Date | BD | BTH | SqFt | LotSz | LP | SP | SP/SqFt | SP/LP | DIM | Score |
|---|---|---|---|---|---|---|---|---|---|---|---|---|---|
| 209 Fairlawn Drive | Berkeley | 1951 | 02/26/2026 | 3 | 2 | 1,823 | 4,848 | $995,000 | $1.22M | $667 | 1.22 | 40 | 81 |
| 98 Fairlawn Dr | Berkeley | 1936 | 07/13/2026 | 3 | 2 | 1,470 | 5,555 | $995,000 | $1.22M | $830 | 1.23 | 32 | 81 |
| 1108 HILLVIEW ROAD | Berkeley | 1955 | 11/10/2025 | 3 | 2 | 1,473 | 6,887 | $995,000 | $1.21M | $818 | 1.21 | 40 | 80 |
| 1183 Keeler Ave | Berkeley | 1965 | 05/13/2026 | 2 | 2 | 1,261 | 6,720 | $995,000 | $1.21M | $958 | 1.21 | 28 | 79 |
| 1159 Keeler Ave | Berkeley | 1928 | 11/14/2025 | 3 | 2 | 1,734 | 5,200 | $949,000 | $1.20M | $692 | 1.26 | 37 | 75 |
| Total: 5 · Average | 2.8 | 2.0 | 1,552.2 | 5,842 | $1.21M | $1.21M | $793 | — | 35.4 | ||||
| Median | 1,473 | $1.21M | $1.21M | ||||||||||
Market Analysis
List vs Sale $/SqFt
Sale Price Trend
Days on Market
Sale vs List Price
This analysis was generated automatically from MLS data. For an in-depth, human-reviewed valuation, contact Joseph Sardella at josephsardella@gmail.com.