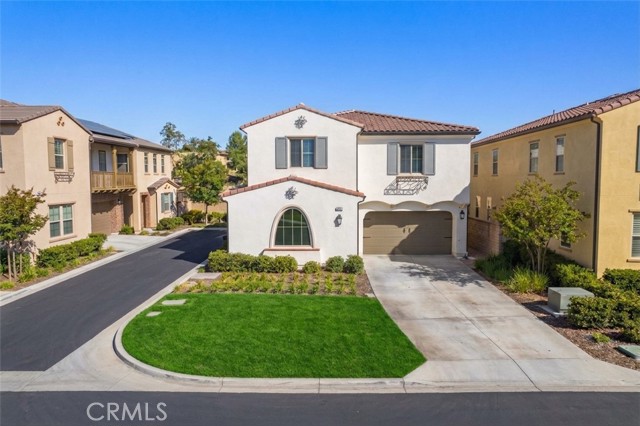
27314 Weldon Way, Saugus, CA 91350
27314 Weldon Way, Saugus, CA 91350
Property Description
Welcome to this beautifully renovated corner lot home, perfectly situated on a quiet cul de sac. You will love the thoughtfully designed living space featuring 4 bedrooms and 3 full bathrooms, including a highly desirable downstairs bedroom and full bath that is ideal for guests, extended family, or a private home office. Step inside the light filled interior with an inviting open concept floor plan that seamlessly connects the living room, dining area, and chef's kitchen. Designed for both everyday living and entertaining, the kitchen boasts a new oven and stove, quartz island with seating, stainless steel appliances, and abundant cabinetry. Upstairs, a versatile loft space offers excellent flexibility for a 5th bedroom, home gym, study, or playroom. The spacious primary suite serves as a relaxing retreat with dual vanities, a soaking tub, a separate shower, and a large walk in closet. Two additional generously sized bedrooms share a full hallway bathroom, while a dedicated laundry room equipped with a utility sink and built in shelving adds maximum convenience. Enjoy outdoor California living on the covered patio with pergola, the perfect spot for morning coffee or weekend gatherings. Additional highlights include an oversized driveway for extra parking and an attached garage upgraded with epoxy flooring and custom built in cabinetry for optimal organization. As a resident of Five Knolls, you will enjoy resort style amenities at The Club, including a pool, spa, playground, barbecue areas, basketball court, and security patrol. The prime location provides quick access to Santa Clarita paseos, hiking and biking trails, Butterfly Knoll, dog park, dining, and major shopping destinations.
Features & Amenities
Property Details
Mortgage Calculator
Current Rates
Comparative Market Analysis
Residential Tier · 5 active · 5 closed
Saugus · Single Family Residence
Listed 6.3% above the median closed sale of $799,950. Price per sqft ($348) is a 15% discount to closed comps ($410).
Price Position
Positioned above the market — commands a premium.
Active Properties (5)
Active Comparables
| Address | City | Year | BD | BTH | SqFt | LotSz | LP/SqFt | LP | DIM | Score |
|---|---|---|---|---|---|---|---|---|---|---|
| 27464 Honeydew Court | Saugus | 2016 | 4 | 3 | 2,241 | 38,156 | $352 | $788,000 | 38 | 92 |
| 20509 Hazelnut Court | Saugus | 2016 | 4 | 3 | 2,241 | 21,225 | $357 | $799,900 | 68 | 89 |
| 27105 Yearling | Saugus | 2019 | 3 | 3 | 2,078 | 54,394 | $349 | $725,000 | 73 | 89 |
| 20544 Galloway | Canyon Country | 2018 | 3 | 3 | 2,078 | 55,468 | $378 | $785,000 | 244 | 86 |
| 20523 Stella Place | Saugus | 2016 | 4 | 4 | 3,153 | 41,425 | $254 | $800,000 | 44 | 85 |
| Total: 5 · Average | 3.6 | 3.2 | 2,358.2 | 42,133.6 | $338 | $779,580 | 93.4 | |||
| Median | 2,241 | $788,000 | ||||||||
Closed Properties (5)
Closed Comparables
| Address | City | Year | Date | BD | BTH | SqFt | LotSz | LP | SP | SP/SqFt | SP/LP | DIM | Score |
|---|---|---|---|---|---|---|---|---|---|---|---|---|---|
| 27471 Poppy Court | Saugus | 2017 | 05/14/2026 | 3 | 3 | 1,895 | 38,235 | $720,000 | $730,000 | $385 | 1.01 | 41 | 86 |
| 20533 Martingale Place | Saugus | 2020 | 11/12/2025 | 3 | 3 | 2,507 | 71,107 | $799,000 | $799,000 | $319 | 1.00 | 110 | 84 |
| 20317 Julia Lane | Saugus | 2012 | 07/15/2026 | 3 | 2 | 1,924 | 6,491 | $825,000 | $840,000 | $437 | 1.02 | 55 | 73 |
| 20426 Ermine | Canyon Country | 1988 | 09/14/2026 | 4 | 2 | 1,577 | 31,996 | $799,950 | $799,950 | $507 | 1.00 | 121 | 72 |
| 19890 Holly Drive | Saugus | 2011 | 07/02/2026 | 3 | 3 | 2,143 | 10,792 | $899,900 | $865,000 | $404 | 0.96 | 83 | 70 |
| Total: 5 · Average | 3.2 | 2.6 | 2,009.2 | 31,724.2 | $806,790 | $806,790 | $410.4 | — | 82 | ||||
| Median | 1,924 | $799,950 | $799,950 | ||||||||||
Market Analysis
List vs Sale $/SqFt
Sale Price Trend
Days on Market
Sale vs List Price
This analysis was generated automatically from MLS data. For an in-depth, human-reviewed valuation, contact Joseph Sardella at josephsardella@gmail.com.