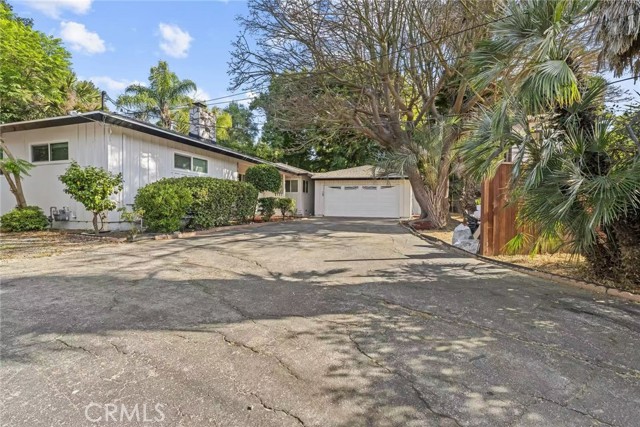
26242 Oak st, Rolling Hills Estates, CA 90274
26242 Oak st, Rolling Hills Estates, CA 90274
Property Description
Rare opportunity in the highly desirable City of Rolling Hills Estates! Situated on an expansive approximately 0.86-acre lot, this beautifully remodeled single-story residence offers an exceptional combination of comfortable living, privacy, and future development potential. Featuring 3 bedrooms, 2 bathrooms, and approximately 1,637 square feet of living space, the home has been extensively renovated with modern finishes throughout and is move-in ready. The true highlight of this property is its generous lot size and exciting expansion possibilities. An existing architectural design and construction proposal outlines a potential approximately 2,000-square-foot addition to the main residence, along with a new approximately 1,000-square-foot Accessory Dwelling Unit (ADU), representing approximately 3,000 square feet of proposed additional living space. Construction pricing information is available for interested buyers. Whether you envision a larger custom residence, multigenerational living, additional rental income, or a long-term investment, this property presents a unique opportunity to maximize the potential of a substantial lot in Rolling Hills Estates. Buyer to independently verify all property information, lot size, zoning, building requirements, proposed expansion square footage, ADU feasibility, permits, and development potential with the appropriate governmental agencies. All proposed improvements are subject to applicable regulations and approvals. No permits or approvals for the proposed expansion are represented or guaranteed.
Features & Amenities
Property Details
Mortgage Calculator
Current Rates
Comparative Market Analysis
Luxury Tier · 5 active · 5 closed
Rolling Hills Estates · Single Family Residence
Listed 8.3% above the median closed sale of $1,800,000. Price per sqft ($1,190) is a 14% premium to closed comps ($1,041). Luxury tier — fewer comparable sales widen the confidence range.
Price Position
Positioned above the market — commands a premium.
Active Properties (5)
Active Comparables
| Address | City | Year | BD | BTH | SqFt | LotSz | LP/SqFt | LP | DIM | Score |
|---|---|---|---|---|---|---|---|---|---|---|
| 27127 Travis Lane | Palos Verdes Peninsula | 1976 | 3 | 3 | 1,940 | 15,167 | $928 | $1.80M | 31 | 61 |
| 4413 Paseo De Las Tortugas | Torrance | 1956 | 3 | 2 | 1,468 | 21,632 | $1,185 | $1.74M | 74 | 60 |
| 5 Toprail Lane | Rancho Palos Verdes | 1952 | 4 | 3 | 2,600 | 24,524 | $688 | $1.79M | 25 | 59 |
| 1884 261st Street | Lomita | 2026 | 6 | 5 | 3,011 | 6,167 | $631 | $1.90M | 18 | 52 |
| 5228 Bluemound Road | Rolling Hills Estates | 1956 | 4 | 2 | 1,804 | 7,264 | $970 | $1.75M | 11 | 52 |
| Total: 5 · Average | 4.0 | 3.0 | 2,164.6 | 14,950.8 | $880.4 | $1.80M | 31.8 | |||
| Median | 1,940 | $1.79M | ||||||||
Closed Properties (5)
Closed Comparables
| Address | City | Year | Date | BD | BTH | SqFt | LotSz | LP | SP | SP/SqFt | SP/LP | DIM | Score |
|---|---|---|---|---|---|---|---|---|---|---|---|---|---|
| 36 Encanto Drive | Rolling Hills Estates | 1960 | 06/09/2026 | 3 | 3 | 1,768 | 17,927 | $1.80M | $1.80M | $1,018 | 1.00 | 50 | 71 |
| 1819 254th Street | Lomita | 1922 | 05/18/2026 | 0 | 0 | 872 | 41,528 | $1.95M | $1.94M | $2,219 | 0.99 | 60 | 68 |
| 16 Bridlewood Circle | Rolling Hills Estates | 1978 | 07/21/2026 | 4 | 3 | 3,578 | 23,027 | $2.45M | $2.00M | $559 | 0.82 | 168 | 67 |
| 2510 Highcliff Drive | Torrance | 1955 | 09/01/2026 | 5 | 3 | 2,373 | 5,771 | $1.68M | $1.69M | $710 | 1.01 | 48 | 60 |
| 2504 Dalemead | Torrance | 2014 | 02/03/2026 | 4 | 3 | 2,511 | 8,084 | $1.80M | $1.75M | $697 | 0.97 | 82 | 58 |
| Total: 5 · Average | 3.2 | 2.4 | 2,220.4 | 19,267.4 | $1.83M | $1.83M | $1,040.6 | — | 81.6 | ||||
| Median | 2,373 | $1.80M | $1.80M | ||||||||||
Market Analysis
List vs Sale $/SqFt
Sale Price Trend
Days on Market
Sale vs List Price
This analysis was generated automatically from MLS data. For an in-depth, human-reviewed valuation, contact Joseph Sardella at josephsardella@gmail.com.