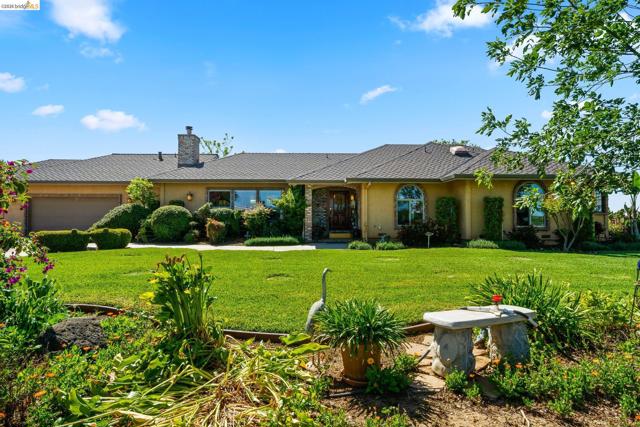
2445 Taylor Ln, Byron, CA
2445 Taylor Ln, Byron, CA
Property Description
SELLER WILLING TO CARRY PORTION OF LOAN. Welcome to your own private slice of country luxury—where space, serenity, and serious functionality all come together. Set on 20 flat, usable acres, this custom single-story ranch home offers approximately 2,200 sq ft of comfortable living with 3 bedrooms and 3 full baths. Inside, you’ll find beautiful hardwood floors, abundant natural light from newer windows, and peace of mind with a newer HVAC system, new roof, and paid solar—keeping this all-electric home efficient and move-in ready. Step outside and the possibilities really open up. The property is zoned A-4, allowing for livestock and a true farm-to-lifestyle experience—bring your horses, cows, chickens, or all of the above. A water canal on the property provides added functionality for irrigation if you choose to cultivate the land. Need space for toys, equipment, or a full-scale operation? You’ve got it with a massive 3,500 sq ft shop—perfect for contractors, hobbyists, or anyone who refuses to downsize their dreams. Tucked down a private lane, this property offers the kind of peace and privacy that’s hard to find—yet you’re still just minutes from downtown Brentwood. There’s also potential to add another dwelling and an ADU, making this an ideal setup for a family compound or multi-generational living. Fresh exterior paint adds to the home’s clean, updated feel, while the land itself is a blank canvas for whatever lifestyle you’re ready to create. Farm life and privacy all in one. Careful… once you drive down that lane, you may not want to leave.
Features & Amenities
Property Details
Mortgage Calculator
Current Rates
Comparative Market Analysis
Luxury Tier · 1 active · 2 closed
Byron · Single Family Residence
Listed 14.3% above the median closed sale of $2,625,000. Price per sqft ($1,394) is a 169% premium to closed comps ($518). Closed comps sold at 92% of list — buyers have negotiating leverage. Luxury tier — fewer comparable sales widen the confidence range.
Price Position
Positioned above the market — commands a premium.
Active Properties (1)
Active Comparables
| Address | City | Year | BD | BTH | SqFt | LotSz | LP/SqFt | LP | DIM | Score |
|---|---|---|---|---|---|---|---|---|---|---|
| 2200 Sunset Point | Discovery Bay | 2000 | 8 | 9 | 9,000 | 33,367 | $356 | $3.20M | 62 | 13 |
| Total: 1 · Average | 8.0 | 9.0 | 9,000 | 33,367 | $356 | $3.20M | 62 | |||
| Median | 9,000 | $3.20M | ||||||||
Closed Properties (2)
Closed Comparables
| Address | City | Year | Date | BD | BTH | SqFt | LotSz | LP | SP | SP/SqFt | SP/LP | DIM | Score |
|---|---|---|---|---|---|---|---|---|---|---|---|---|---|
| 15001 Highway 4 | Byron | 1947 | 09/13/2025 | 4 | 3 | 5,316 | 788,436 | $2.90M | $2.65M | $498 | 0.91 | 82 | 41 |
| 430 Ellisa Ln | Brentwood | 2004 | 10/16/2025 | 4 | 6 | 4,841 | 227,819 | $2.80M | $2.60M | $537 | 0.93 | 97 | 36 |
| Total: 2 · Average | 4.0 | 4.5 | 5,078.5 | 508,127.5 | $2.63M | $2.63M | $517.5 | — | 89.5 | ||||
| Median | 5,316 | $2.65M | $2.65M | ||||||||||
Market Analysis
List vs Sale $/SqFt
Sale Price Trend
Days on Market
Sale vs List Price
This analysis was generated automatically from MLS data. For an in-depth, human-reviewed valuation, contact Joseph Sardella at josephsardella@gmail.com.