2143 Element Way, Chula Vista, CA 91915
2143 Element Way, Chula Vista, CA 91915
Property Description
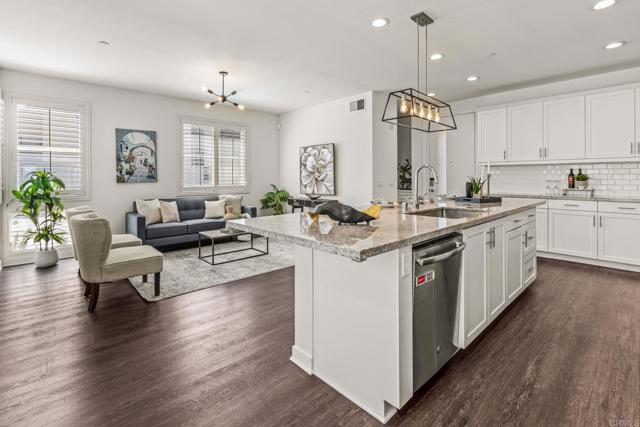
Stunning corner unit in Millenia: 3 bedrooms, 3.5 baths, a 2nd-floor den, plus a bonus room with full bath. This immaculate tri-level detached home offers approximately 2,157 sq. ft. of spacious living across three levels, with an open floor plan designed for the way you live. Tons of windows fill every level with natural light, giving the home a bright, airy feel throughout. The chef's kitchen features white shaker-style cabinets, granite countertops, subway tile backsplash, stainless-steel appliances, and a large center island — opening directly to the main living area, perfect for entertaining or everyday family life. On the second floor, a versatile den makes the perfect home office or playroom — quiet, tucked away, and ready for whatever your family needs. The entire third level is yours: a spacious bonus room with its own full bath — ideal as a family room, media room, workout space, or guest retreat. Flexible space that grows with you. Additional highlights include central A/C, indoor laundry, luxury vinyl plank flooring, a tankless water heater, a private fenced yard, and an attached two-car garage. Millenia delivers resort-style living: community pool, parks, playgrounds, dog park, BBQ areas, and miles of walking and biking trails. A pedestrian bridge connects you directly to Otay Ranch Town Center and the nearby Vons, with dining, shopping, and everyday conveniences moments away. Military families welcome! Approximate drive times: NOLF Imperial Beach (20–25 min), Naval Base San Diego (20–25 min), Naval Amphibious Base Coronado (25–30 min), NAS North Island (30–35 min). Times vary with traffic, route, time of day, and gate access. Don't miss this rare opportunity to own in one of Chula Vista's most sought-after communities. Schedule your private tour today!
Features & Amenities
Property Details
Mortgage Calculator
Current Rates
Comparative Market Analysis
Residential Tier · 5 active · 5 closed
Chula Vista · Condominium
Listed 11.1% above the median closed sale of $800,000.
Price Position
Positioned above the market — commands a premium.
Active Properties (5)
Active Comparables
| Address | City | Year | BD | BTH | SqFt | LotSz | LP/SqFt | LP | DIM | Score |
|---|---|---|---|---|---|---|---|---|---|---|
| 2065 Bravo Loop | Chula Vista | 2022 | 3 | 3 | 2,380 | 0 | $368 | $875,000 | 2 | 90 |
| 2058 Quartet Loop | Chula Vista | 2018 | 3 | 2 | 1,958 | 0 | $406 | $794,900 | 44 | 86 |
| 2297 Treetop Lane | Chula Vista | 2005 | 4 | 3 | 2,075 | 1,117,900 | $419 | $870,000 | 16 | 81 |
| 2088 Bravo | Chula Vista | 2021 | 3 | 2 | 2,185 | 0 | $366 | $799,999 | 47 | 78 |
| 2304 Trevi Cir | Chula Vista | 2023 | 4 | 3 | 1,741 | 0 | $441 | $768,000 | 256 | 73 |
| Total: 5 · Average | 3.4 | 2.6 | 2,067.8 | 1,117,900 | $400 | $821,579.8 | 73 | |||
| Median | 2,075 | $799,999 | ||||||||
Closed Properties (5)
Closed Comparables
| Address | City | Year | Date | BD | BTH | SqFt | LotSz | LP | SP | SP/SqFt | SP/LP | DIM | Score |
|---|---|---|---|---|---|---|---|---|---|---|---|---|---|
| 1856 Focus Dr | Chula Vista | 2020 | 04/24/2026 | 4 | 4 | 2,037 | 2,037 | $805,000 | $805,000 | $395 | 1.00 | 38 | 91 |
| 2095 Bravo Loop | Chula Vista | 2021 | 07/30/2026 | 3 | 2 | 2,185 | 0 | $799,000 | $794,900 | $364 | 0.99 | 105 | 90 |
| 1817 CASA TORRE WAY | Chula Vista | 2013 | 05/14/2026 | 5 | 3 | 2,225 | 618,458 | $859,900 | $830,000 | $373 | 0.96 | 76 | 81 |
| 2004 QUARTET LOOP UNIT 1 | Chula Vista | 2018 | 01/13/2026 | 4 | 3 | 1,687 | 0 | $762,900 | $760,000 | $451 | 1.00 | 34 | 78 |
| 1404 Santa Victoria Road | Chula Vista | 2020 | 06/25/2026 | 4 | 4 | 1,828 | 0 | $800,000 | $800,000 | $438 | 1.00 | 31 | 73 |
| Total: 5 · Average | 4.0 | 3.2 | 1,992.4 | 310,247.5 | $797,980 | $797,980 | $404.2 | — | 56.8 | ||||
| Median | 2,037 | $800,000 | $800,000 | ||||||||||
Market Analysis
List vs Sale $/SqFt
Sale Price Trend
Days on Market
Sale vs List Price
This analysis was generated automatically from MLS data. For an in-depth, human-reviewed valuation, contact Joseph Sardella at josephsardella@gmail.com.