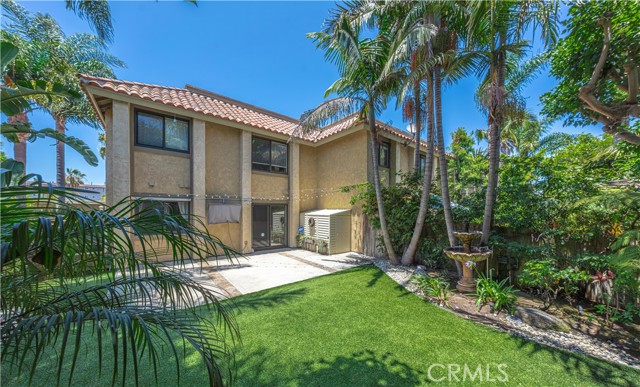
20936 Sandbar, 103, Huntington Beach, CA 92648
20936 Sandbar, 103, Huntington Beach, CA 92648
Property Description
Welcome to your slice of paradise at Las Brisas, nestled in iconic Surf City USA! This beautifully designed first-floor, single-level condominium perfectly captures the essence of the California coastal lifestyle. As you step inside, you'll immediately be greeted by warm, modern flooring that flows seamlessly throughout the open layout. The heart of the home is the inviting full kitchen, complete with a classic serve-over bar, making it easy and enjoyable to share meals with family and friends in a casual setting. The thoughtful design includes a spacious primary suite and an additional bedroom, providing flexible living options for guests or a home office. For your convenience, an indoor laundry area is tucked away, adding to the home’s functionality. This gem boasts smart switches, enhancing your living experience with modern technology at your fingertips. Venture outside to discover a generously sized backyard, a true tropical oasis, beautifully landscaped to create a serene escape right at home. The condominium comes with one covered carport space #22 that includes additional storage, plus an assigned parking space #30 for your convenience. The gated community offers an array of amenities, including a sparkling pool, a relaxing spa, a BBQ area for weekend cookouts, and refreshing showers to rinse off after a day in the sun. Best of all, you'll be just a leisurely stroll away from the vibrant Pacific City, the stunning beaches of Surf City, and an array of delightful downtown eateries, ensuring that every day feels like a vacation. Come and experience the ultimate coastal living!
Features & Amenities
Property Details
Mortgage Calculator
Current Rates
Comparative Market Analysis
Affordable Tier · 5 active · 5 closed
Huntington Beach · Condominium
Listed in line with the median closed sale of $775,000. Closed comps sold at 100% of list — strong seller's market.
Price Position
Aligned with the market — fair pricing for the comps.
Active Properties (5)
Active Comparables
| Address | City | Year | BD | BTH | SqFt | LotSz | LP/SqFt | LP | DIM | Score |
|---|---|---|---|---|---|---|---|---|---|---|
| 7668 Baypoint Drive | Huntington Beach | 1981 | 2 | 1 | 936 | 86,055 | $790 | $739,000 | 12 | 98 |
| 200 Pacific Coast | Huntington Beach | 1989 | 1 | 1 | 969 | 89,139 | $810 | $785,000 | 116 | 86 |
| 200 Pacific coast Highway | Huntington Beach | 1989 | 1 | 2 | 906 | 0 | $881 | $798,000 | 24 | 84 |
| 8566 Larkhall Circle | Huntington Beach | 1978 | 2 | 2 | 1,091 | 0 | $723 | $789,000 | 16 | 83 |
| 606 Lake Street | Huntington Beach | 1988 | 2 | 3 | 1,088 | 0 | $732 | $796,000 | 114 | 81 |
| Total: 5 · Average | 1.6 | 1.8 | 998 | 87,597 | $787.2 | $781,400 | 56.4 | |||
| Median | 969 | $789,000 | ||||||||
Closed Properties (5)
Closed Comparables
| Address | City | Year | Date | BD | BTH | SqFt | LotSz | LP | SP | SP/SqFt | SP/LP | DIM | Score |
|---|---|---|---|---|---|---|---|---|---|---|---|---|---|
| 415 Townsquare Lane | Huntington Beach | 1991 | 09/11/2026 | 1 | 1 | 838 | 56,995 | $859,000 | $815,000 | $973 | 0.95 | 58 | 86 |
| 8182 Mainsail | Huntington Beach | 1986 | 08/26/2026 | 2 | 2 | 1,149 | 77,742 | $724,900 | $724,900 | $631 | 1.00 | 92 | 81 |
| 8566 Sierra | Huntington Beach | 1980 | 10/26/2026 | 2 | 2 | 1,072 | 245,310 | $828,000 | $828,000 | $772 | 1.00 | 45 | 80 |
| 20191 Cape Coral Ln Unit #116 | Huntington Beach | 1983 | 10/12/2026 | 2 | 2 | 1,059 | 136,535 | $629,000 | $693,000 | $654 | 1.10 | 233 | 80 |
| 430 Lake Street | Huntington Beach | 1989 | 01/09/2026 | 1 | 1 | 800 | 0 | $798,000 | $775,000 | $969 | 0.97 | 105 | 79 |
| Total: 5 · Average | 1.6 | 1.6 | 983.6 | 129,145.5 | $767,180 | $767,180 | $799.8 | — | 106.6 | ||||
| Median | 1,059 | $775,000 | $775,000 | ||||||||||
Market Analysis
List vs Sale $/SqFt
Sale Price Trend
Days on Market
Sale vs List Price
This analysis was generated automatically from MLS data. For an in-depth, human-reviewed valuation, contact Joseph Sardella at josephsardella@gmail.com.