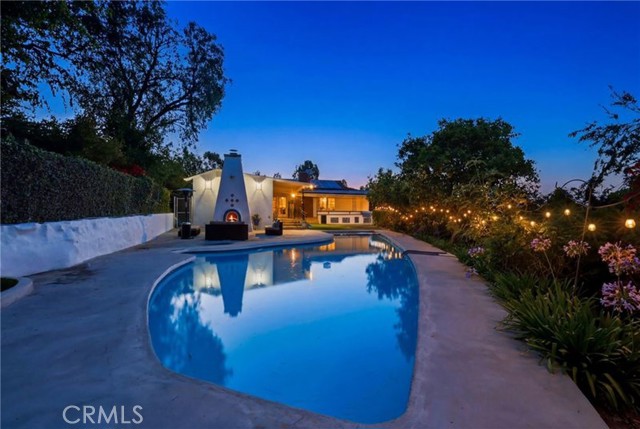
2 Hitching Post, Rolling Hills Estates, CA 90274
2 Hitching Post, Rolling Hills Estates, CA 90274
Property Description
Reminiscent of a private boutique resort, this Rolling Hills Estates residence is thoughtfully designed for indoor and outdoor living, featuring an open concept floor plan, resort style pool and spa, outdoor kitchen, fire lounge, covered veranda, and beautifully landscaped grounds that create a true backyard escape. Offering 3 bedrooms, 3 bathrooms, and a dedicated office, the home balances comfort and flexibility. Dual Air Conditioning units allow for temperature control in each level of the home. A circular paved driveway introduces the property with impressive curb appeal, while mature trees and established landscaping create a peaceful sense of arrival. Inside, expansive windows and French doors invite natural light and frame views of the surrounding grounds. Connected living, dining, and kitchen spaces encourage effortless entertaining and a seamless flow between indoor and outdoor areas. The backyard is a destination unto itself. A covered veranda overlooks the pool and spa, providing a shaded setting for morning coffee, outdoor dining, or relaxing with friends. Multiple gathering areas offer both open spaces for entertaining and quiet corners to unwind. At the heart of the outdoor experience is a kitchen complete with a built in grill, generous storage, and ample preparation space for dining under the open sky. Nearby, a fireplace and fire feature create a warm atmosphere long after sunset. Winding pathways lead through colorful gardens, mature fruit producing trees such as sweet oranges, lemons, kumquats, grapefruits and avocados in addition to the terraced landscape features that add character across the nearly half acre lot. Open lawn areas provide space for recreation while enhancing privacy. Additional highlights include paid solar panels, extensive hardscape improvements, hillside views, multiple seating areas, and a versatile lower level patio. Every element has been arranged to maximize enjoyment of Southern California's year round climate. Situated in sought after Rolling Hills Estates, this property offers a unique blend of privacy, recreation, and convenience. Just moments from George F Canyon Nature Center, residents enjoy easy access to scenic trails, preserved open space, and the natural beauty of the Palos Verdes Peninsula. The home is located within the Palos Verdes Peninsula Unified School District and near Dapplegray Elementary School, while shopping, dining, and community amenities remain close at hand.
Features & Amenities
Property Details
Mortgage Calculator
Current Rates
Comparative Market Analysis
Luxury Tier · 5 active · 5 closed
Rolling Hills Estates · Single Family Residence
Listed 10.1% above the median closed sale of $2,633,000. Closed comps sold at 100% of list — strong seller's market. Luxury tier — fewer comparable sales widen the confidence range.
Price Position
Positioned above the market — commands a premium.
Active Properties (5)
Active Comparables
| Address | City | Year | BD | BTH | SqFt | LotSz | LP/SqFt | LP | DIM | Score |
|---|---|---|---|---|---|---|---|---|---|---|
| 24 Buckskin Lane | Rolling Hills Estates | 1947 | 4 | 4 | 3,224 | 18,945 | $1,023 | $3.30M | 108 | 93 |
| 28 Montecillo Drive | Rolling Hills Estates | 1962 | 4 | 3 | 3,613 | 20,876 | $757 | $2.73M | 66 | 84 |
| 6201 Picardie | Rancho Palos Verdes | 1954 | 5 | 4 | 3,600 | 23,237 | $774 | $2.79M | 15 | 72 |
| 29258 Palos Verdes | Rancho Palos Verdes | 1975 | 4 | 4 | 3,576 | 20,017 | $726 | $2.60M | 17 | 71 |
| 3 Mustang Road | Rancho Palos Verdes | 1956 | 5 | 5 | 5,064 | 18,021 | $622 | $3.15M | 101 | 64 |
| Total: 5 · Average | 4.4 | 4.0 | 3,815.4 | 20,219.2 | $780.4 | $2.91M | 61.4 | |||
| Median | 3,600 | $2.79M | ||||||||
Closed Properties (5)
Closed Comparables
| Address | City | Year | Date | BD | BTH | SqFt | LotSz | LP | SP | SP/SqFt | SP/LP | DIM | Score |
|---|---|---|---|---|---|---|---|---|---|---|---|---|---|
| 2636 Sunnyside Ridge Road | Rancho Palos Verdes | 1960 | 12/23/2025 | 4 | 3 | 2,400 | 20,167 | $2.50M | $2.60M | $1,083 | 1.04 | 23 | 83 |
| 49 Headland Drive | Rancho Palos Verdes | 1951 | 09/09/2026 | 3 | 4 | 2,754 | 26,513 | $2.69M | $2.67M | $971 | 0.99 | 165 | 82 |
| 14 Palomino Lane | Rolling Hills Estates | 1962 | 10/15/2026 | 5 | 4 | 4,032 | 17,023 | $3.00M | $3.02M | $749 | 1.01 | 70 | 77 |
| 36 Pony Lane | Rolling Hills Estates | 1962 | 01/16/2026 | 4 | 3 | 2,733 | 26,273 | $2.69M | $2.63M | $963 | 0.98 | 95 | 75 |
| 28935 Palos Verdes | Rancho Palos Verdes | 1957 | 09/30/2026 | 4 | 3 | 2,497 | 42,245 | $2.60M | $2.56M | $1,024 | 0.99 | 62 | 65 |
| Total: 5 · Average | 4.0 | 3.4 | 2,883.2 | 26,444.2 | $2.70M | $2.70M | $958 | — | 83 | ||||
| Median | 2,733 | $2.63M | $2.63M | ||||||||||
Market Analysis
List vs Sale $/SqFt
Sale Price Trend
Days on Market
Sale vs List Price
This analysis was generated automatically from MLS data. For an in-depth, human-reviewed valuation, contact Joseph Sardella at josephsardella@gmail.com.