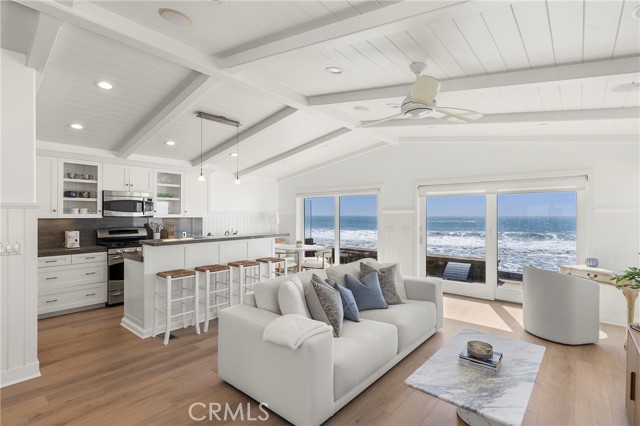
1880 North El Camino Real #14, San Clemente, CA 92672
1880 North El Camino Real #14, San Clemente, CA 92672
Property Description
Enjoy the luxury of beachfront living with the convenience of the community of Capistrano Shores. Recent upgrades elevate this 3-bedroom home to maximize indoor and outdoor living at the beach. A picturesque outdoor patio with new grill, updated stone work and glass wall makes for an ideal setting to enjoy the sounds of the ocean waves while sitting in the garden and to entertain guests with the outdoor kitchen and sitting area. A breath-taking main living area includes a pitched ceiling, bright white design, wainscoting, fresh paint and new luxury vinyl flooring. An ocean-view kitchen with delicate details sets the modern tone of the 1270-square foot home. Dining area with the backdrop of the Pacific Ocean. Sliding doors allow an abundance of natural light to fill the open living area. A smart layout provides three separate bedrooms, two updated full bathrooms, laundry room with stackable washer/dryer and storage. The primary bedroom suite includes mirrored closets, dual sink vanity, walk-in tiled shower. New retractable awning on back patio. Updated exterior lights and gutters. Personal staircase allows direct access to the sand for walks at low tide. Other lifestyle upgrades include a new roof in 2024, dedicated EV charging station, updated mobile home pier foundation and new piers in the crawl space, automatic storm windows along the back. Capistrano Shores is a special community with on-site management, community events year round and a solid seawall for the row of homes. You'll be walking distance to the Miramar food hall, San Clemente beach trail and North Beach. Enjoy the beach lifestyle with easy access to world-famous surf breaks and the allure of living on the sand.
Features & Amenities
Property Details
Mortgage Calculator
Current Rates
Comparative Market Analysis
Luxury Tier · 0 active · 2 closed
San Clemente · Manufactured On Land
Listed 5.1% above the median closed sale of $2,950,000. Price per sqft ($2,441) is a 16% premium to closed comps ($2,100). Closed comps sold at 105% of list — strong seller's market. Luxury tier — fewer comparable sales widen the confidence range.
Price Position
Aligned with the market — fair pricing for the comps.
Closed Properties (2)
Closed Comparables
| Address | City | Year | Date | BD | BTH | SqFt | LotSz | LP | SP | SP/SqFt | SP/LP | DIM | Score |
|---|---|---|---|---|---|---|---|---|---|---|---|---|---|
| 1880 N El Camino Real | San Clemente | 1978 | 09/25/2026 | 2 | 2 | 1,440 | 3,142 | $2.55M | $2.80M | $1,944 | 1.10 | 78 | 92 |
| 1880 N El Camino Real | San Clemente | 1972 | 10/02/2026 | 2 | 3 | 1,375 | 2,910 | $3.10M | $3.10M | $2,255 | 1.00 | 9 | 86 |
| Total: 2 · Average | 2.0 | 2.5 | 1,407.5 | 3,026 | $2.95M | $2.95M | $2,099.5 | — | 43.5 | ||||
| Median | 1,440 | $3.10M | $3.10M | ||||||||||
Market Analysis
List vs Sale $/SqFt
Sale Price Trend
Days on Market
Sale vs List Price
This analysis was generated automatically from MLS data. For an in-depth, human-reviewed valuation, contact Joseph Sardella at josephsardella@gmail.com.