14032 Hartsook, Sherman Oaks, CA 91423
14032 Hartsook, Sherman Oaks, CA 91423
Property Description
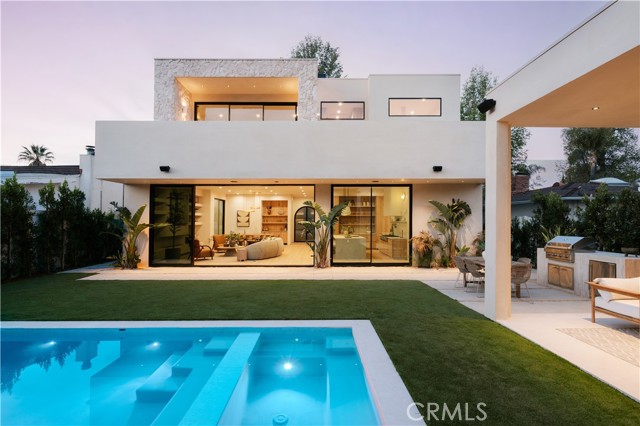
Tucked behind a clean, modern façade, this newly constructed residence unfolds as a warm, organic retreat where natural textures, soft tones, and effortless indoor-outdoor living take center stage. Spanning approximately 4,000 square feet on a 7,000 square foot lot, this 4-bedroom, 5.5-bathroom home blends thoughtful design with everyday functionality. Built and designed by Thynk Development, the home showcases a refined approach to modern organic living. Inside, soaring ceilings and lime-wash walls create a calm, elevated atmosphere, complemented by natural wood finishes and curated materials throughout. The open-concept living space flows seamlessly into a chef’s kitchen featuring natural stone countertops, custom cabinetry, premium Thermador appliances, and a separate butler’s kitchen—designed for both intimate living and elevated entertaining. The layout offers one en-suite bedroom on the main level, ideal for guests or a private office, while upstairs features three en-suite bedrooms including a stunning primary suite with a private balcony and spa-inspired bath, delivering a true resort-like experience. Large sliding glass doors open to a lush backyard oasis complete with a pool, expansive lawn, and detached cabana—perfect for dining, lounging, and hosting in a serene, private setting. Modern convenience meets luxury with a fully integrated Control4 smart home system, alarm and security system, built-in sound system, and a massive solar panel system for enhanced efficiency and sustainability. A rare offering that blends modern organic design, refined finishes, advanced technology, and resort-style living in one of Sherman Oaks’ most sought-after neighborhoods.
Features & Amenities
Property Details
Mortgage Calculator
Current Rates
Comparative Market Analysis
Luxury Tier · 5 active · 5 closed
Sherman Oaks · Single Family Residence
Listed 11.3% above the median closed sale of $3,050,000. Luxury tier — fewer comparable sales widen the confidence range.
Price Position
Positioned above the market — commands a premium.
Active Properties (5)
Active Comparables
| Address | City | Year | BD | BTH | SqFt | LotSz | LP/SqFt | LP | DIM | Score |
|---|---|---|---|---|---|---|---|---|---|---|
| 13853 Chandler | Sherman Oaks | 2026 | 4 | 6 | 3,547 | 7,275 | $957 | $3.40M | 123 | 92 |
| 5022 Ranchito | Sherman Oaks | 1948 | 5 | 6 | 4,236 | 8,496 | $750 | $3.18M | 142 | 79 |
| 4458 Katherine Avenue | Sherman Oaks | 2023 | 5 | 6 | 3,327 | 6,759 | $962 | $3.20M | 69 | 77 |
| 14812 Huston Street | Sherman Oaks | 2023 | 4 | 5 | 3,406 | 6,752 | $997 | $3.40M | 219 | 74 |
| 4842 Fulton Avenue | Sherman Oaks | 2026 | 6 | 8 | 4,304 | 7,758 | $766 | $3.30M | 24 | 74 |
| Total: 5 · Average | 4.8 | 6.2 | 3,764 | 7,408 | $886.4 | $3.29M | 115.4 | |||
| Median | 3,547 | $3.30M | ||||||||
Closed Properties (5)
Closed Comparables
| Address | City | Year | Date | BD | BTH | SqFt | LotSz | LP | SP | SP/SqFt | SP/LP | DIM | Score |
|---|---|---|---|---|---|---|---|---|---|---|---|---|---|
| 13853 Chandler | Sherman Oaks | 2026 | 09/14/2026 | 4 | 6 | 3,547 | 7,275 | $3.40M | $3.30M | $930 | 0.97 | 70 | 87 |
| 14738 Otsego Street | Sherman Oaks | 2025 | 06/11/2026 | 5 | 6 | 3,572 | 6,751 | $3.20M | $3.00M | $840 | 0.94 | 48 | 80 |
| 4532 Calhoun Avenue | Sherman Oaks | 2024 | 05/12/2026 | 5 | 7 | 3,957 | 6,752 | $3.00M | $3.00M | $758 | 1.00 | 218 | 79 |
| 4523 Katherine Avenue | Sherman Oaks | 2026 | 10/02/2026 | 4 | 6 | 3,519 | 6,750 | $3.35M | $3.28M | $932 | 0.98 | 41 | 78 |
| 4437 Calhoun Avenue | Sherman Oaks | 2025 | 12/31/2025 | 6 | 7 | 3,719 | 6,754 | $3.25M | $3.05M | $820 | 0.94 | 92 | 76 |
| Total: 5 · Average | 4.8 | 6.4 | 3,662.8 | 6,856.4 | $3.13M | $3.13M | $856 | — | 93.8 | ||||
| Median | 3,572 | $3.05M | $3.05M | ||||||||||
Market Analysis
List vs Sale $/SqFt
Sale Price Trend
Days on Market
Sale vs List Price
This analysis was generated automatically from MLS data. For an in-depth, human-reviewed valuation, contact Joseph Sardella at josephsardella@gmail.com.