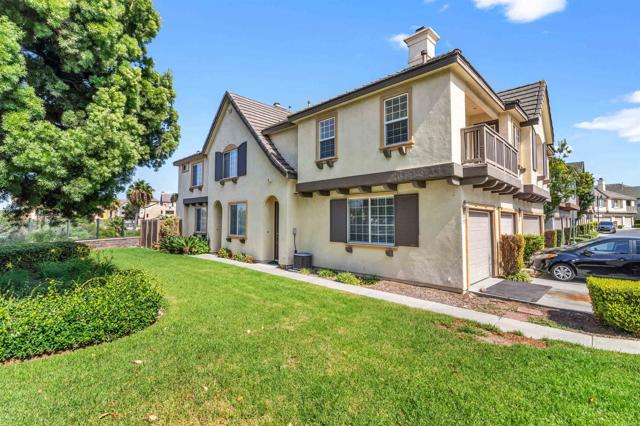
1333 Burgundy Drive, Chula Vista, CA 91913
1333 Burgundy Drive, Chula Vista, CA 91913
Property Description
Belleme HOA is a highly desirable complex centrally located in Otay Ranch. This end-unit condominium includes two en-suite upstairs bedrooms. This unit has central air conditioning and makes it a great find in the Otay Ranch area. There is a small outdoor patio area that can be accessed through one of the bedrooms or the living area. A cozy fireplace in the living room is just what is needed for the coming fall season. The dual living room / dining room area makes this floorplan an easy fit for your family. The kitchen has a great green backsplash that gives the home a more modern feel. The unit includes and dishwasher, refrigerator and stove. This lovely unit has an attached one car garage for additional security of your vehicle. The garage includes a custom checkered tile garage flooring. I addition, there is one permitted parking space. This home is in central Otay Ranch which is perfect as you are minutes away from dining, public transportation, schools shopping and more. The complex includes a playground area and a community pool with a spa to relax and enjoy on these crisp fall evenings.
Features & Amenities
Property Details
Mortgage Calculator
Current Rates
Comparative Market Analysis
Affordable Tier · 5 active · 5 closed
Chula Vista · Condominium
Listed 9.0% above the median closed sale of $550,000. Price per sqft ($566) is a 18% premium to closed comps ($479). Closed comps sold at 101% of list — strong seller's market.
Price Position
Positioned above the market — commands a premium.
Active Properties (5)
Active Comparables
| Address | City | Year | BD | BTH | SqFt | LotSz | LP/SqFt | LP | DIM | Score |
|---|---|---|---|---|---|---|---|---|---|---|
| 1880 Aubrives Place | Chula Vista | 2006 | 3 | 2 | 1,315 | 524,462 | $452 | $595,000 | 101 | 84 |
| 1338 Nicolette Avenue | Chula Vista | 2005 | 3 | 2 | 1,315 | 524,462 | $456 | $599,900 | 108 | 83 |
| 1931 Caminito Alcala | Chula Vista | 2007 | 2 | 3 | 1,400 | 0 | $471 | $660,000 | 103 | 82 |
| 1241 Santa Cora Avenue | Chula Vista | 2005 | 3 | 3 | 1,385 | 0 | $418 | $579,000 | 62 | 82 |
| 1879 Platte River Lane | Chula Vista | 2005 | 3 | 3 | 1,303 | 37,462 | $509 | $663,000 | 81 | 80 |
| Total: 5 · Average | 2.8 | 2.6 | 1,343.6 | 362,128.667 | $461.2 | $619,380 | 91 | |||
| Median | 1,315 | $599,900 | ||||||||
Closed Properties (5)
Closed Comparables
| Address | City | Year | Date | BD | BTH | SqFt | LotSz | LP | SP | SP/SqFt | SP/LP | DIM | Score |
|---|---|---|---|---|---|---|---|---|---|---|---|---|---|
| 1880 Aubrives Place | Chula Vista | 2006 | 09/28/2026 | 2 | 2 | 959 | 0 | $499,000 | $510,000 | $532 | 1.02 | 75 | 96 |
| 1432 Water Lily Drive | Chula Vista | 2011 | 05/22/2026 | 2 | 2 | 1,008 | 1 | $599,999 | $605,000 | $600 | 1.01 | 71 | 89 |
| 1241 Santa Cora Ave | Chula Vista | 2005 | 09/11/2026 | 2 | 3 | 1,270 | 0 | $530,000 | $546,400 | $430 | 1.03 | 148 | 88 |
| 1853 Rue Bienville | Chula Vista | 2006 | 06/12/2026 | 3 | 2 | 1,315 | 524,597 | $569,900 | $550,000 | $418 | 0.96 | 87 | 83 |
| 1241 Santa Cora Avenue | Chula Vista | 2005 | 08/17/2026 | 3 | 3 | 1,385 | 0 | $549,000 | $575,000 | $415 | 1.05 | 40 | 82 |
| Total: 5 · Average | 2.4 | 2.4 | 1,187.4 | 262,299 | $557,280 | $557,280 | $479 | — | 84.2 | ||||
| Median | 1,270 | $550,000 | $550,000 | ||||||||||
Market Analysis
List vs Sale $/SqFt
Sale Price Trend
Days on Market
Sale vs List Price
This analysis was generated automatically from MLS data. For an in-depth, human-reviewed valuation, contact Joseph Sardella at josephsardella@gmail.com.