12697 Agave Ridge Court, Corona, CA 92883
12697 Agave Ridge Court, Corona, CA 92883
Property Description
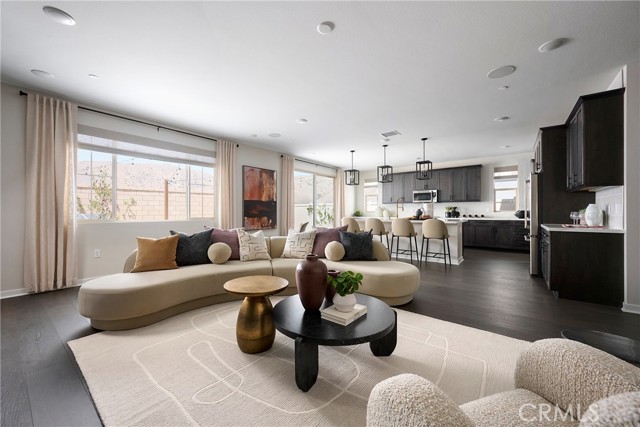
Discover the versatility of Plan 2 Radiance at Solara, a thoughtfully designed home that combines primarily single-level living with an added upstairs retreat for extra flexibility. The main level features a bright great room that connects seamlessly to the kitchen and dining area, creating an inviting space for entertaining and everyday living. A large kitchen island anchors the space, complemented by a walk-in pantry and convenient access to the optional covered California Room for indoor-outdoor enjoyment. The primary suite is privately positioned on the main floor and includes a generous walk-in closet and well-appointed bath. Additional rooms offer comfortable space for family or guests, while the upstairs bonus level provides added flexibility for a media room, home office, or private guest retreat. Key Highlights: Spacious two-level layout with most living areas on the main floor Open-concept great room, kitchen, and dining area Modern kitchen with large center island and walk-in pantry Optional covered California Room for indoor-outdoor living Main-level primary suite with spacious walk-in closet Versatile upstairs bonus room ideal for media, work, or play Private upper-level room with nearby bath Conveniently located laundry room Attached two-car garage with direct home access Plan 2 at Radiance at Solara offers a thoughtful blend of open living, flexible space, and everyday comfort. Call today to learn more about Solara. This home, lot 45, is located in a cul-de-sac and has no neighbors behind it. **Photos shown are of the model home for this floor plan. Actual finishes, features, and landscaping may vary.
Features & Amenities
Property Details
Mortgage Calculator
Current Rates
Comparative Market Analysis
Luxury Tier · 5 active · 5 closed
Corona · Single Family Residence
Listed 3.8% below the median closed sale of $926,315. Luxury tier — fewer comparable sales widen the confidence range.
Price Position
Aligned with the market — fair pricing for the comps.
Active Properties (5)
Active Comparables
| Address | City | Year | BD | BTH | SqFt | LotSz | LP/SqFt | LP | DIM | Score |
|---|---|---|---|---|---|---|---|---|---|---|
| 12745 Agave Ridge Court | Corona | 2026 | 4 | 4 | 3,649 | 6,729 | $260 | $947,110 | 16 | 94 |
| 26159 Pepper Tree Ridge Road | Corona | 2026 | 5 | 5 | 3,360 | 9,140 | $253 | $848,907 | 24 | 91 |
| 12709 Agave Ridge Court | Corona | 2026 | 5 | 6 | 4,065 | 9,661 | $235 | $954,751 | 24 | 90 |
| 26150 Pepper Tree Ridge Road | Corona | 2026 | 4 | 4 | 3,027 | 6,994 | $266 | $806,250 | 54 | 88 |
| 26135 Pepper Tree Ridge Road | Corona | 2026 | 4 | 4 | 3,027 | 11,600 | $268 | $810,757 | 16 | 87 |
| Total: 5 · Average | 4.4 | 4.6 | 3,425.6 | 8,824.8 | $256.4 | $873,555 | 26.8 | |||
| Median | 3,360 | $848,907 | ||||||||
Closed Properties (5)
Closed Comparables
| Address | City | Year | Date | BD | BTH | SqFt | LotSz | LP | SP | SP/SqFt | SP/LP | DIM | Score |
|---|---|---|---|---|---|---|---|---|---|---|---|---|---|
| 26195 Yaeger Mesa Road | Corona | 2026 | 09/18/2026 | 4 | 4 | 3,649 | 5,525 | $902,702 | $926,315 | $254 | 1.03 | 100 | 90 |
| 26213 Yaeger Mesa Road | Corona | 2026 | 09/17/2026 | 4 | 4 | 4,065 | 5,587 | $961,947 | $977,296 | $240 | 1.02 | 99 | 89 |
| 26207 Yaeger Mesa Road | Corona | 2026 | 09/30/2026 | 4 | 4 | 2,683 | 5,589 | $865,198 | $797,870 | $297 | 0.92 | 112 | 87 |
| 26129 Pepper Tree Ridge Road | Corona | 2026 | 09/30/2026 | 4 | 4 | 3,360 | 4,971 | $759,000 | $759,000 | $226 | 1.00 | 112 | 86 |
| 11927 Bunting Circle | Corona | 2016 | 11/26/2025 | 5 | 5 | 3,446 | 7,405 | $997,000 | $997,000 | $289 | 1.00 | 97 | 81 |
| Total: 5 · Average | 4.2 | 4.2 | 3,440.6 | 5,815.4 | $891,496.2 | $891,496.2 | $261.2 | — | 104 | ||||
| Median | 3,446 | $926,315 | $926,315 | ||||||||||
Market Analysis
List vs Sale $/SqFt
Sale Price Trend
Days on Market
Sale vs List Price
This analysis was generated automatically from MLS data. For an in-depth, human-reviewed valuation, contact Joseph Sardella at josephsardella@gmail.com.