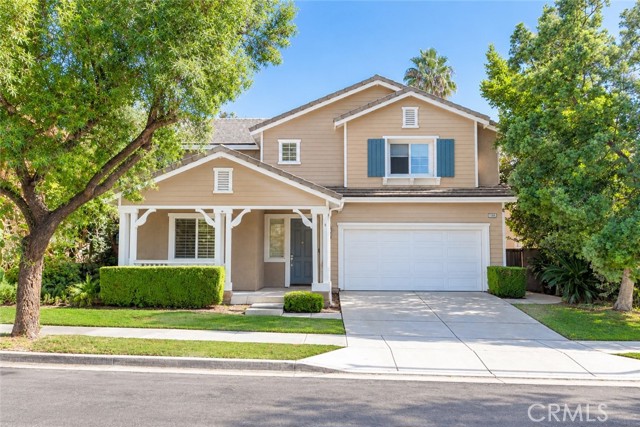
11442 Tesota Loop, Corona, CA 92883
11442 Tesota Loop, Corona, CA 92883
Property Description
Beautiful and spacious 4-bedroom (Bonus room/office den downstairs), 4-bath home in the desirable Sycamore Creek community of Corona! Offering an inviting blend of comfort, style, and indoor-outdoor living, this impressive home features an upgraded kitchen, rich hardwood flooring, two fireplaces, a balcony, and a tropical-inspired backyard retreat. The spacious kitchen showcases granite countertops, a center island, and a breakfast bar, creating an ideal gathering place for everyday meals and entertaining. Generous living areas and two fireplaces add warmth and character, while the balcony provides another inviting space to relax and enjoy the outdoors. With four bedrooms and four bathrooms, the home offers a versatile layout with room to spread out. Step into the backyard and discover a private-feeling tropical oasis featuring lush landscaping, a built-in barbecue, and beautifully designed patio areas with a stone fire-pit setting. Whether hosting gatherings, enjoying outdoor dining, or unwinding beneath the palms, this exceptional outdoor space brings Southern California living to life. Additional highlights include a tandem 3-car garage offering extra parking and storage flexibility. Residents of Sycamore Creek enjoy community amenities, including a Pool and Spa, Clubhouse, and Gym. Conveniently located near parks, schools, shopping, dining, and entertainment, this home combines spacious living, desirable upgrades, and a backyard made for entertaining. A wonderful opportunity to enjoy the space, features, and lifestyle this Corona home has to offer!
Features & Amenities
Property Details
Mortgage Calculator
Current Rates
Comparative Market Analysis
Luxury Tier · 5 active · 5 closed
Corona · Single Family Residence
Listed 4.7% above the median closed sale of $750,000. Price per sqft ($237) is a 13% discount to closed comps ($272). Closed comps sold at 100% of list — strong seller's market. Luxury tier — fewer comparable sales widen the confidence range.
Price Position
Aligned with the market — fair pricing for the comps.
Active Properties (5)
Active Comparables
| Address | City | Year | BD | BTH | SqFt | LotSz | LP/SqFt | LP | DIM | Score |
|---|---|---|---|---|---|---|---|---|---|---|
| 11124 Jasmine Way | Corona | 2005 | 5 | 4 | 3,086 | 5,227 | $259 | $799,900 | 17 | 93 |
| 11416 Magnolia Street | Corona | 2005 | 4 | 3 | 2,699 | 5,227 | $278 | $749,900 | 94 | 92 |
| 11262 Tesota Loop | Corona | 2005 | 5 | 4 | 3,603 | 6,098 | $222 | $799,000 | 79 | 88 |
| 25451 Jack Rabbit Lane | Corona | 2016 | 4 | 3 | 2,444 | 5,227 | $307 | $749,900 | 102 | 86 |
| 11082 Kalmia Court | Corona | 2005 | 3 | 3 | 2,492 | 4,356 | $276 | $688,888 | 80 | 84 |
| Total: 5 · Average | 4.2 | 3.4 | 2,864.8 | 5,227 | $268.4 | $757,517.6 | 74.4 | |||
| Median | 2,699 | $749,900 | ||||||||
Closed Properties (5)
Closed Comparables
| Address | City | Year | Date | BD | BTH | SqFt | LotSz | LP | SP | SP/SqFt | SP/LP | DIM | Score |
|---|---|---|---|---|---|---|---|---|---|---|---|---|---|
| 11389 Magnolia Street | Corona | 2005 | 07/17/2026 | 5 | 3 | 2,699 | 4,792 | $769,900 | $763,000 | $283 | 0.99 | 43 | 89 |
| 11405 Magnolia Street | Corona | 2005 | 04/28/2026 | 4 | 3 | 2,699 | 6,098 | $769,900 | $780,000 | $289 | 1.01 | 33 | 89 |
| 11344 Magnolia Street | Corona | 2005 | 02/06/2026 | 4 | 3 | 2,699 | 4,792 | $725,000 | $750,000 | $278 | 1.03 | 22 | 88 |
| 11056 Caraway | Corona | 2006 | 10/21/2026 | 4 | 4 | 2,717 | 4,792 | $698,899 | $695,000 | $256 | 0.99 | 21 | 87 |
| 11220 Jasmine Way | Corona | 2009 | 01/08/2026 | 4 | 4 | 2,717 | 5,227 | $699,999 | $685,000 | $252 | 0.98 | 104 | 87 |
| Total: 5 · Average | 4.2 | 3.4 | 2,706.2 | 5,140.2 | $734,600 | $734,600 | $271.6 | — | 44.6 | ||||
| Median | 2,699 | $750,000 | $750,000 | ||||||||||
Market Analysis
List vs Sale $/SqFt
Sale Price Trend
Days on Market
Sale vs List Price
This analysis was generated automatically from MLS data. For an in-depth, human-reviewed valuation, contact Joseph Sardella at josephsardella@gmail.com.