10437 Glory Avenue, Tujunga, CA 91042
10437 Glory Avenue, Tujunga, CA 91042
Property Description
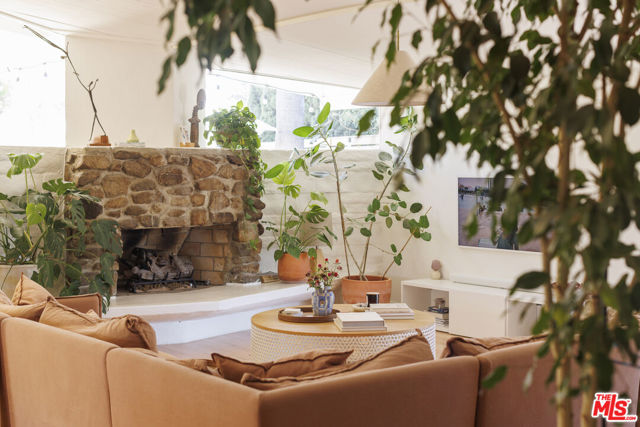
Mid-Century Post-and-Beam, Rebuilt Inside and Out, with Mountain Views. Some houses just feel like California. With its sun-drenched interiors, original post-and-beam architecture, and effortless connection to the outdoors, 10437 Glory Avenue is one of them. Behind a new horizontal cedar fence and gate, exposed beams, tongue-and-groove ceilings and walls of clerestory glass bring the outdoors in, and mountain views from multiple rooms keep the foothills always in sight. This 1962 two-story home was built by Finmore Inc., the company of Howard A. Finn, a Sunland-Tujunga figure known for pioneering hillside construction. Finn's own 1951 stilt house on Shadow Island Drive is recognized by the City of Los Angeles as a significant example of modern hillside design, and his grading standards were adopted citywide. Howard Finn Park in Tujunga carries his name today. Today the home strikes a rare balance between architectural sophistication and effortless livability, renovated top to bottom, from the finishes you see to the systems you don't. The living room is built around a dramatic river rock fireplace with a sweeping raised hearth, set against white-painted slump block and restored as a working gas fireplace. Original mid-century clerestory windows frame the treetops and fill the room with light. New hardwood floors run throughout the main level. The all-new kitchen is the heart of the home: custom flat-panel maple cabinetry, a large waterfall-edge island with seating for four, new high-end appliances, an induction cooktop under a sculptural hood, and a vertical stacked Fireclay tile backsplash that rises to the ceiling. Custom brass and clay pendants, long horizontal windows and a built-in desk nook complete a room made for cooking, gathering and working from home. Every bathroom has been redone with the same care: vertical stacked Fireclay tile, frameless glass showers, recessed niches, brushed brass Kohler fixtures, arched brass mirrors and white oak vanities. The primary bath is a retreat of its own, with a deep soaking tub in a stone-look surround and a stepped walk-in shower. A skylight fills the second bath with natural light. The bedrooms are calm and bright, with custom woven Everhem shades and clerestory glass, and smart dimmers on most fixtures let you set the mood in every room. Downstairs, a refinished walkout lower level with its own bathroom adds generous space and opens to a second, lower backyard ready for your imagination. The work behind the walls is just as complete: all-new electrical, plus solar with battery backup and two EV chargers; all-new plumbing to the street with a fully replaced drain system; an updated septic system with an additional seepage pit; all-new HVAC; and a chimney repaired inside and out. Out front, the newly paved and landscaped patio is a drought-tolerant oasis with native grasses, agave, flagstone paths and a mature palm, all framed by the new cedar fencing. String lights, room for lounging and a citrus tree make it an easy extension of the living space, day or night. A newly paved driveway and a garage with a new washer, dryer and bonus fridge round it out. Set in the Tujunga foothills with hiking trails nearby and quick access to the 210 and Foothill Blvd, this home is ready to move in and easy to love.
Features & Amenities
Property Details
Mortgage Calculator
Current Rates
Comparative Market Analysis
Residential Tier · 5 active · 5 closed
Tujunga · Single Family Residence
Listed in line with the median closed sale of $1,220,000. Price per sqft ($439) is a 28% discount to closed comps ($607).
Price Position
Aligned with the market — fair pricing for the comps.
Active Properties (5)
Active Comparables
| Address | City | Year | BD | BTH | SqFt | LotSz | LP/SqFt | LP | DIM | Score |
|---|---|---|---|---|---|---|---|---|---|---|
| 10162 Breidt Avenue | Los Angeles | 1947 | 4 | 3 | 2,830 | 8,544 | $459 | $1.30M | 66 | 81 |
| 9935 Zitto Lane | Los Angeles | 1979 | 5 | 3 | 1,893 | 4,173 | $629 | $1.19M | 94 | 73 |
| 10066 Golden Oaks | Tujunga | 2005 | 4 | 4 | 3,299 | 7,039 | $394 | $1.30M | 8 | 67 |
| 6951 Bellclaire | Tujunga | 1950 | 2 | 2 | 1,484 | 7,275 | $738 | $1.09M | 32 | 66 |
| 10405 Hillhaven Avenue | Los Angeles | 1939 | 4 | 3 | 1,916 | 10,139 | $626 | $1.20M | 105 | 65 |
| Total: 5 · Average | 3.8 | 3.0 | 2,284.4 | 7,434 | $569.2 | $1.22M | 61 | |||
| Median | 1,916 | $1.20M | ||||||||
Closed Properties (5)
Closed Comparables
| Address | City | Year | Date | BD | BTH | SqFt | LotSz | LP | SP | SP/SqFt | SP/LP | DIM | Score |
|---|---|---|---|---|---|---|---|---|---|---|---|---|---|
| 10330 Marcus Avenue | Los Angeles | 1977 | 10/23/2026 | 4 | 4 | 3,100 | 12,884 | $1.40M | $1.29M | $416 | 0.92 | 32 | 76 |
| 6557 Tokay Road | Tujunga | 1980 | 05/01/2026 | 3 | 3 | 2,350 | 9,247 | $1.18M | $1.19M | $504 | 1.01 | 39 | 67 |
| 10533 Samoa Avenue | Tujunga | 1976 | 02/11/2026 | 4 | 3 | 2,106 | 14,083 | $1.20M | $1.22M | $579 | 1.02 | 36 | 60 |
| 10416 Glory Avenue | Tujunga | 1962 | 06/23/2026 | 3 | 2 | 1,514 | 17,680 | $1.20M | $1.20M | $789 | 1.00 | 47 | 58 |
| 10520 Hillhaven Avenue | Tujunga | 1928 | 12/23/2025 | 3 | 2 | 1,736 | 32,765 | $1.40M | $1.30M | $749 | 0.93 | 400 | 48 |
| Total: 5 · Average | 3.4 | 2.8 | 2,161.2 | 17,331.8 | $1.24M | $1.24M | $607.4 | — | 110.8 | ||||
| Median | 2,106 | $1.22M | $1.22M | ||||||||||
Market Analysis
List vs Sale $/SqFt
Sale Price Trend
Days on Market
Sale vs List Price
This analysis was generated automatically from MLS data. For an in-depth, human-reviewed valuation, contact Joseph Sardella at josephsardella@gmail.com.